*MOTIVATED SELLER* This beautifully updated home is located on a picturesque tree-lined street with top-rated schools, and sits on an oversized lot with plenty of room for a pool and extra green space to spare! Inside, the entire interior has been freshly painted in designer paint colors, creating a bright and modern aesthetic. The Kitchen has been thoughtfully renovated and many fixtures have been replaced. All flooring throughout the home has been replaced with high-end laminate, ensuring a fresh and consistent updated feel in every room. Major system upgrades include a new exterior AC condenser, new interior AC unit, and a new water heater. The fence and gate have been replaced, all new gutters installed, and the breezeway to the garage has been redone for improved function and curb appeal. Schedule your viewing today!
Sold
Price Unknown
15323 Willow Shores Drive, Houston, TX 77062
4beds
3,345sqft
Single Family Residence
Built in 1988
10,537 Square Feet Lot
$476,800 Zestimate®
$--/sqft
$3,176 Estimated rent
Home value
$476,800
$434,000 - $524,000
$3,176/mo
Zestimate® history
Owner options
List your home for rent
$3,176/mo
Rent Zestimate®
Find your next renter with Zillow Rental Manager. Plus, with online applications, you can quickly screen prospective tenants – for free.
$3,176/mo
Rent Zestimate®
Refinance and save
$780/mo
Est. payment
Refinancing to a lower rate could help reduce your monthly payments and save thousands over the life of the loan.
$780/mo
Est. payment
Explore your selling options
Work with a Zillow partner agent
Leverage their expertise and Zillow's premium Showcase listings to get your home seen by more buyers.
Get startedList with your own agent
Get your home in front of millions of buyers by listing it on Zillow.
Learn how to do itSell it yourself
Take full control of how buyers see your home on Zillow by listing For Sale by Owner (FSBO).
List your homeWhat's special
Zillow last checked:
Listing updated:
Listed by:
Brittany Burns,
eXp Realty, LLC
Bought with:
Walzel Properties - Corporate Office
Source: eXp Realty,MLS#: 60943194
Facts & features
Interior
Bedrooms & bathrooms
- Bedrooms: 4
- Bathrooms: 4
- Full bathrooms: 3
- 1/2 bathrooms: 1
Heating
- Natural Gas
Cooling
- Ceiling Fan(s), Electric
Appliances
- Included: Disposal, Electric Oven, Microwave, Gas Range, Dishwasher
- Laundry: Electric Dryer Hookup, Washer Hookup
Features
- Crown Molding, Formal Entry/Foyer, High Ceilings, Prewired for Alarm System, En-Suite Bath, Primary Bed - 1st Floor, Split Plan, Walk-In Closet(s)
- Flooring: Laminate
- Doors: Insulated Doors
- Windows: Insulated/Low-E windows, Window Coverings
- Number of fireplaces: 1
- Fireplace features: Gas, Gas Log
Interior area
- Total structure area: 3,345
- Total interior livable area: 3,345 sqft
Property
Parking
- Total spaces: 2
- Parking features: Detached, Garage Door Opener, Double-Wide Driveway
- Garage spaces: 2
Features
- Stories: 2
- Patio & porch: Patio/Deck
- Exterior features: Back Green Space, Side Yard, Sprinkler System
- Has spa: Yes
- Fencing: Back Yard
Lot
- Size: 10,537 Square Feet
- Features: Back Yard, Subdivided, 1/4 Up to 1/2 Acre
Details
- Parcel number: 1167330020070
Construction
Type & style
- Home type: SingleFamily
- Architectural style: Traditional
- Property subtype: Single Family Residence
Materials
- Brick, Cement Siding
- Foundation: Slab
- Roof: Composition
Condition
- New construction: No
- Year built: 1988
Utilities & green energy
- Sewer: Public Sewer
- Water: Public
Green energy
- Energy efficient items: Thermostat, HVAC
Community & HOA
Community
- Features: Subdivision Tennis Court
- Subdivision: Bay Forest
HOA
- Has HOA: Yes
- Amenities included: Jogging Path, Park, Playground, Pool, Trail(s)
- HOA fee: $780 annually
- HOA name: Bay Forest HOA
- HOA phone: 713-575-7878
Location
- Region: Houston
Financial & listing details
- Tax assessed value: $460,403
- Annual tax amount: $10,547
- Date on market: 11/21/2025
- Cumulative days on market: 40 days
- Listing terms: Cash,Conventional,FHA,VA Loan
- Road surface type: Concrete
Price history
| Date | Event | Price |
|---|---|---|
| 6/6/2025 | Sold | -- |
Source: eXp Realty #176927187 Report a problem | ||
| 5/13/2025 | Pending sale | $498,000$149/sqft |
Source:  HAR #60943194 Report a problem HAR #60943194 Report a problem | ||
| 5/10/2025 | Price change | $498,000-0.2%$149/sqft |
Source: HAR #60943194 Report a problem | ||
| 5/2/2025 | Price change | $499,000-2%$149/sqft |
Source: HAR #60943194 Report a problem | ||
| 4/21/2025 | Price change | $509,000-2.1%$152/sqft |
Source: HAR #60943194 Report a problem | ||
| 4/1/2025 | Listed for sale | $520,000+44.5%$155/sqft |
Source: HAR #60943194 Report a problem | ||
| 11/7/2018 | Listing removed | $359,900$108/sqft |
Source: Ladybug, REALTORS #89237217 Report a problem | ||
| 10/8/2018 | Pending sale | $359,900$108/sqft |
Source: Ladybug, REALTORS #89237217 Report a problem | ||
| 8/23/2018 | Price change | $359,900-2.5%$108/sqft |
Source: Ladybug, REALTORS #89237217 Report a problem | ||
| 8/3/2018 | Listed for sale | $369,000$110/sqft |
Source: Ladybug, REALTORS #89237217 Report a problem | ||
Public tax history
| Year | Property taxes | Tax assessment |
|---|---|---|
| 2025 | $4,229 +4.3% | $460,403 +2.4% |
| 2024 | $4,055 +8.6% | $449,417 -5.9% |
| 2023 | $3,733 +8.5% | $477,538 +18.7% |
| 2022 | $3,441 | $402,321 +7.9% |
| 2021 | -- | $373,000 +4.1% |
| 2020 | $3,342 -5.2% | $358,316 -3.6% |
| 2019 | $3,524 -23% | $371,885 +15.5% |
| 2018 | $4,575 | $322,000 +8.4% |
| 2017 | $4,575 -36% | $297,000 |
| 2016 | $7,144 -1.3% | $297,000 -3.6% |
| 2015 | $7,235 | $308,250 +6.3% |
| 2014 | $7,235 | $289,972 +8.2% |
| 2013 | -- | $267,900 +5.9% |
| 2012 | -- | $252,986 -9.3% |
| 2011 | -- | $279,000 |
| 2010 | -- | $279,000 -4.1% |
| 2009 | -- | $291,000 -1.4% |
| 2008 | -- | $295,219 +19.6% |
| 2007 | -- | $246,910 |
| 2006 | -- | $246,910 -2% |
| 2005 | -- | $251,880 +5.9% |
| 2004 | -- | $237,820 +1.8% |
| 2003 | -- | $233,700 +10% |
| 2002 | -- | $212,510 |
| 2001 | -- | $212,510 +8% |
| 2000 | -- | $196,800 |
Find assessor info on the county website
Neighborhood: Clear Lake
Nearby homes
- $442,7004 bd2 ba2.6k sqft15319 Willow Shores Dr, Houston, TX 77062Off Market
- $455,0004 bd3 ba2.4k sqft15327 Willow Shores Dr, Houston, TX 77062For Sale
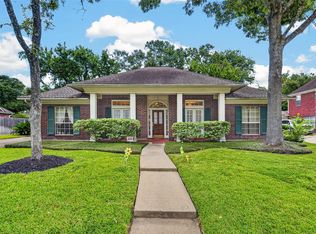
- $567,6004 bd4 ba2.9k sqft15318 Park Estates Ln, Houston, TX 77062Off Market

- $574,6004 bd4 ba3.2k sqft15322 Park Estates Ln, Houston, TX 77062Off Market

- $648,3004 bd4 ba3.2k sqft15314 Park Estates Ln, Houston, TX 77062Off Market
- $458,7004 bd2 ba2.7k sqft15318 Willow Shores Dr, Houston, TX 77062Off Market
- $630,2005 bd4 ba3.8k sqft15331 Willow Shores Dr, Houston, TX 77062Off Market
- $472,3004 bd2 ba2.8k sqft15322 Willow Shores Dr, Houston, TX 77062Off Market
Nearby schools
GreatSchools rating
- 8/10Falcon Pass Elementary SchoolGrades: PK-5Distance: 0.9 mi
- 6/10Space Center IntermediateGrades: 6-8Distance: 2.2 mi
- 8/10Clear Lake High SchoolGrades: 9-12Distance: 1 mi
Schools provided by the listing agent
- Elementary: Falcon Pass Elementary School
- Middle: Space Center Intermediate School
- High: Clear Lake High School
Source: eXp Realty. This data may not be complete. We recommend contacting the local school district to confirm school assignments for this home.
Get a cash offer in 3 minutes
Find out how much your home could sell for in as little as 3 minutes with a no-obligation cash offer.
Estimated market value
$476,800
Get a cash offer in 3 minutes
Find out how much your home could sell for in as little as 3 minutes with a no-obligation cash offer.
Estimated market value
$476,800
- Texas
- Harris County
- Houston
- 77062
- Clear Lake
- 15323 Willow Shores Drive
Nearby cities
Nearby neighborhoods
Nearby zip codes
Other Houston Topics
