Looking for a spacious two story home? This is it! With over 3,400 square feet, this 4 bedroom, 3.5 bath home offers generous living spaces, oversized bedrooms, a spacious game room, dedicated theatre room, exceptional closet space throughout, and a 2 car tandem garage. The open floor plan is perfect for entertaining, while the kitchen offers ample cabinetry and a convenient mudroom to keep all of your everyday extras organized. Fresh interior paint and brand new carpet (2026) make it move in ready, and the private primary suite provides the perfect place to unwind after a long day. Located on a quiet cul de sac with no back neighbors and peaceful water views, you'll also enjoy being just minutes from shopping, restaurants, entertainment, and major chemical plants for an easy commute. The neighborhood features a resort style pool and fitness center, giving you great amenities just minutes from your front door. Priced to sell, don't miss your opportunity to see this one!
For sale
Price cut: $10K (7/30)
$489,000
710 Turner Cove Ct, La Porte, TX 77571
4beds
3,470sqft
:
Get pre-qualified$4,443/mo
Single Family Residence
Built in 2021
8,106 Square Feet Lot
$484,100 Zestimate®
$141/sqft
$83/mo HOA
What's special
Spacious two story homeOpen floor planFresh interior paintFitness centerResort style poolGenerous living spacesDedicated theatre room
- 20 days |
- 219 |
- 17 |
Zillow last checked:
Listing updated:
Listed by:
Jenny Vaughn TREC #0632764 281-799-1980,
Vaughn Realty & Co
Source: HAR,MLS#: 49531990
Facts & features
Interior
Bedrooms & bathrooms
- Bedrooms: 4
- Bathrooms: 4
- Full bathrooms: 3
- 1/2 bathrooms: 1
Rooms
- Room types: Family Room, Utility Room
Primary bedroom
- Level: First
- Area: 306
- Dimensions: 17x18
Bedroom
- Level: Second
- Area: 156
- Dimensions: 12x13
Bedroom
- Level: Second
- Area: 112
- Dimensions: 14x8
Bedroom
- Level: Second
- Area: 156
- Dimensions: 13x12
Kitchen
- Level: First
- Area: 200
- Dimensions: 10x20
Living room
- Level: First
- Area: 340
- Dimensions: 17x20
Primary bath
- Level: First
- Area: 170
- Dimensions: 10x17
Heating
- Natural Gas
Cooling
- Ceiling Fan(s), Electric
Appliances
- Included: Disposal, Gas Oven, Microwave, Gas Cooktop, Dishwasher
- Laundry: Gas Dryer Hookup, Washer Hookup
Features
- High Ceilings, 3 Bedrooms Up, En-Suite Bath, Primary Bed - 1st Floor, Walk-In Closet(s)
- Flooring: Carpet, Tile
- Number of fireplaces: 1
Interior area
- Total structure area: 3,470
- Total interior livable area: 3,470 sqft
Property
Parking
- Total spaces: 2
- Parking features: Attached
- Attached garage spaces: 2
Features
- Stories: 2
- Fencing: Back Yard
- Has view: Yes
- View description: Water
- Has water view: Yes
- Water view: Water
- Waterfront features: Pond
Lot
- Size: 8,106 Square Feet
- Features: Subdivided, 0 Up To 1/4 Acre
Details
- Parcel number: 1415130020025
Construction
Type & style
- Home type: SingleFamily
- Architectural style: Traditional
- Property subtype: Single Family Residence
Materials
- Brick, Cement Siding, Stone
- Foundation: Slab
- Roof: Composition
Condition
- New construction: No
- Year built: 2021
Details
- Builder name: Beazer Homes
Utilities & green energy
- Sewer: Public Sewer
- Water: Public
Community & HOA
Community
- Subdivision: Morgans Lndg Sec 11
HOA
- Has HOA: Yes
- Amenities included: Pool
- HOA fee: $1,000 annually
Location
- Region: La Porte
Financial & listing details
- Price per square foot: $141/sqft
- Tax assessed value: $504,840
- Annual tax amount: $16,850
- Date on market: 7/13/2026
- Listing terms: Cash,Conventional,FHA,VA Loan
- Ownership: Full Ownership
- Road surface type: Concrete, Curbs
Estimated market value
$484,100
$460,000 - $508,000
$3,697/mo
Price history
| Date | Event | Price |
|---|---|---|
| 7/30/2026 | Price change | $489,000-2%$141/sqft |
Source:  HAR #49531990 Report a problem HAR #49531990 Report a problem | ||
| 7/13/2026 | Listed for sale | $499,000$144/sqft |
Source: HAR #49531990 Report a problem | ||
Public tax history
| Year | Property taxes | Tax assessment |
|---|---|---|
| 2025 | $3,282 0% | $504,840 -2.5% |
| 2024 | $3,282 +6.9% | $517,605 -4.4% |
| 2023 | $3,070 +6.4% | $541,454 +9.3% |
| 2022 | $2,886 | $495,553 +526.9% |
| 2021 | -- | $79,043 |
Find assessor info on the county website
Monthly payment
Est. payment
Payment breakdown
Explore the cost of this home by adjusting the details. Changes won't be saved.Climate risks
Neighborhood: 77571
Nearby schools
GreatSchools rating
- 7/10Jennie Reid Elementary SchoolGrades: PK-5Distance: 1.8 mi
- 5/10La Porte J High SchoolGrades: 7-8Distance: 2 mi
- 5/10La Porte High SchoolGrades: 9-12Distance: 2.1 mi
Schools provided by the listing agent
- Elementary: Jennie Reid Elementary School
- Middle: La Porte J H
- High: La Porte High School
Source: HAR. This data may not be complete. We recommend contacting the local school district to confirm school assignments for this home.
- $442,5004 bd3 ba2.8k sqft708 Turner Cove Ct, La Porte, TX 77571Off Market
- $504,9005 bd4 ba3.7k sqft712 Turner Cove Ct, La Porte, TX 77571Off Market
- $434,4004 bd2 ba2.7k sqft706 Turner Cove Ct, La Porte, TX 77571Off Market

- $509,6004 bd3 ba3.9k sqft714 Turner Cove Ct, La Porte, TX 77571Off Market
- $483,6003 bd2 ba3.1k sqft711 Turner Cove Ct, La Porte, TX 77571Off Market
- $467,1004 bd3 ba3.4k sqft713 Turner Cove Ct, La Porte, TX 77571Off Market
- $533,1005 bd2 ba3.7k sqft704 Turner Cove Ct, La Porte, TX 77571Off Market
- $464,4004 bd3 ba3.3k sqft715 Turner Cove Ct, La Porte, TX 77571Off Market
A local agent can set up tours, give advice and negotiate with sellers.
Similar homes
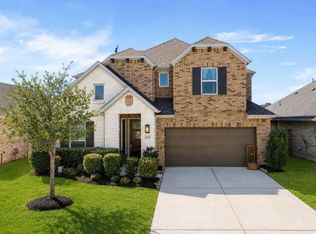
- $499,9994 bd4 ba3.9k sqft743 Corbin Crest Trl, La Porte, TX 77571For Sale
 MLS ID #51571834, Kevin Pham, United Heroes Realty LLC. HAR
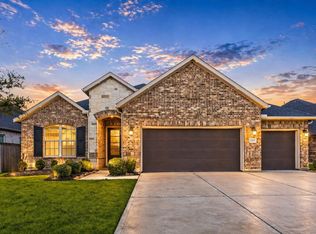
 - $440,0005 bd4 ba3k sqft2214 Clements Shore Ln, La Porte, TX 77571For Sale
 MLS ID #48255731, Kaye Adler, JLA Realty. HAR
 - $385,0003 bd3 ba2.1k sqft2263 Vanessa Cay Ln, La Porte, TX 77571For Sale
 MLS ID #52631161, Samuel Carratala, eXp Realty LLC. HAR
 - $499,0004 bd4 ba3k sqft5718 Oakhurst Trl, Pasadena, TX 77505For Sale
 MLS ID #4417415, Leann Acuna, Keller Williams City View. HAR
 - $485,9904 bd3 ba2.5k sqft2982 Austin Breeze Ln, League City, TX 77573For SaleMLS ID #13657136, Omar Scanu, RE/MAX Pearland. HAR
- $515,0005 bd5 ba3.1k sqft506 Campbell Dr, League City, TX 77573For SaleMLS ID #14635298, Jay Thomas, eXp Realty LLC. HAR
- $393,9904 bd3 ba2.5k sqft114 Par Cir, La Porte, TX 77571New ConstructionMLS ID #59777883, Rochelle Barrow, Berkshire Hathaway HomeServices Premier Properties. HAR
- $480,0004 bd4 ba3.5k sqft2112 Indian Blanket Dr, League City, TX 77573For SaleMLS ID #73998331, Mandie McMillan, RE/MAX Coastal. HAR
- $450,0004 bd3 ba2.7k sqft12535 Tamaron Dr, La Marque, TX 77568For SaleMLS ID #81929503, James Toler, Logos Investment Properties & Real Estate. HAR
- $510,0006 bd4 ba4.4k sqft2705 Haleys Comet Ct, Deer Park, TX 77536For SaleMLS ID #23565782, Trey Cothran, Victory Properties, Inc.. HAR
- $514,0004 bd3 ba2.1k sqft3408 Patagonia St, League City, TX 77573For SaleMLS ID #25272743, Debra Carico, Compass RE Texas, LLC - Houston. HAR
- $499,0003 bd3 ba2.2k sqft3415 McKinney Ridge Dr, Houston, TX 77059For SaleMLS ID #91859336, Lisa Chaney, Martha Turner Sotheby's International Realty - Bay Area. HAR
- $503,0004 bd4 ba3.1k sqft2225 Bellano Bay Dr, La Marque, TX 77568For SaleMLS ID #94734586, Shahzeb Tejani, Keller Williams Preferred. HAR
- $525,0004 bd4 ba2.8k sqft13126 Chateau Landing Dr, Texas City, TX 77568For SaleMLS ID #46368482, Bianca Garza, Yellow Keys Realty. HAR
- $535,0004 bd4 ba3k sqft2228 Briarstone Bluff Xing, Pearland, TX 77089For SaleMLS ID #73356277, Julie Gutierrez, Keller Williams Realty Metropolitan. HAR
- $359,0004 bd3 ba2.6k sqft2753 Rio Bella Ct, League City, TX 77573For SaleMLS ID #22488669, Elizabeth Manriquez, eXp Realty LLC. HAR
- $449,9004 bd3 ba2.4k sqft1300 Bowen Dr, League City, TX 77573For SaleMLS ID #31395896, Jamie Maricelli, Better Homes and Gardens Real Estate Gary Greene - Bay Area. HAR
- $495,0004 bd4 ba3.1k sqft12119 Sandstone Cir, Dayton, TX 77535For SaleMLS ID #92385229, Taylor Holland, JLA Realty. HAR
- $480,0005 bd4 ba3.5k sqft2409 Lake Mist Dr, La Marque, TX 77568For SaleMLS ID #78527599, Norman Edmonson, Edmonson & Associates. HAR
- $445,0004 bd4 ba2.6k sqft4815 Wagtail Way Ln, League City, TX 77573For SaleMLS ID #31746474, Shannon Mays, Texas Signature Realty. HAR
