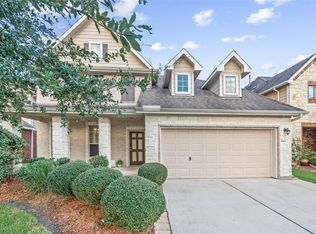
This beautiful home offers an incredible amount of living space with 6 bedrooms and 3.5 bathrooms, a downstairs primary suite, and large walk-in closets throughout. The layout features both formal living and formal dining areas, perfect for entertaining or everyday living. The kitchen is beautiful with stainless steel appliances and plenty of space for cooking and gathering. Step outside to the very large backyard with more than enough room to add a pool, outdoor kitchen, or create your own backyard retreat. A rare opportunity to own a spacious home in Deer Park with room for everyone! Room Sizes are approximate. Set up your showing today!
Pending
Price cut: $45K (7/15)
$510,000
2705 Haleys Comet Ct, Deer Park, TX 77536
6beds
4,446sqft
Single Family Residence
Built in 2007
7,801 Square Feet Lot
$500,200 Zestimate®
$115/sqft
$-- HOA
What's special
Very large backyardStainless steel appliancesFormal dining areaLarge walk-in closets throughoutDownstairs primary suite
- 93 days
- 212
- 6
Zillow last checked:
Listing updated:
Listed by:
Trey Cothran TREC #0687270 832-868-8213,
Victory Properties, Inc.
Source: HAR,MLS#: 23565782
Facts & features
Interior
Bedrooms & bathrooms
- Bedrooms: 6
- Bathrooms: 4
- Full bathrooms: 3
- 1/2 bathrooms: 1
Primary bedroom
- Level: First
- Area: 255
- Dimensions: 17x15
Bedroom
- Level: Second
- Area: 320
- Dimensions: 20x16
Bedroom
- Level: Second
- Area: 154
- Dimensions: 14x11
Bedroom
- Level: Second
- Area: 270
- Dimensions: 18x15
Bedroom
- Level: Second
- Area: 168
- Dimensions: 14x12
Bedroom
- Level: Second
- Area: 143
- Dimensions: 13x11
Breakfast
- Level: First
- Area: 132
- Dimensions: 12x11
Den
- Level: First
- Area: 154
- Dimensions: 14x11
Dining room
- Level: First
- Area: 143
- Dimensions: 13x11
Game room
- Level: Second
- Area: 476
- Dimensions: 28x17
Living room
- Level: First
- Area: 323
- Dimensions: 19x17
Heating
- Natural Gas
Cooling
- Ceiling Fan(s), Electric
Appliances
- Included: Disposal, Gas Oven, Microwave, Gas Cooktop, Dishwasher
- Laundry: Electric Dryer Hookup, Gas Dryer Hookup, Washer Hookup
Features
- High Ceilings, Prewired for Alarm System
- Flooring: Carpet, Laminate, Tile
- Number of fireplaces: 1
Interior area
- Total structure area: 4,446
- Total interior livable area: 4,446 sqft
Property
Parking
- Total spaces: 2
- Parking features: Attached
- Attached garage spaces: 2
Features
- Stories: 2
- Fencing: Back Yard
Lot
- Size: 7,801 Square Feet
- Features: Cul-De-Sac, 0 Up To 1/4 Acre
Details
- Parcel number: 1288370010021
Construction
Type & style
- Home type: SingleFamily
- Architectural style: Traditional
- Property subtype: Single Family Residence
Materials
- Brick, Wood Siding
- Foundation: Slab
- Roof: Composition
Condition
- New construction: No
- Year built: 2007
Utilities & green energy
- Sewer: Public Sewer
- Water: Public
Green energy
- Energy efficient items: Attic Vents
Community & HOA
Community
- Security: Prewired for Alarm System
- Subdivision: Final Plat/Santa Fe North
Location
- Region: Deer Park
Financial & listing details
- Price per square foot: $115/sqft
- Tax assessed value: $495,688
- Annual tax amount: $12,728
- Date on market: 5/28/2026
- Listing terms: Cash,Conventional,FHA,VA Loan
- Road surface type: Concrete, Curbs
Estimated market value
$500,200
$475,000 - $525,000
$3,940/mo
Price history
| Date | Event | Price |
|---|---|---|
| 8/7/2026 | Pending sale | $510,000$115/sqft |
Source:  HAR #23565782 Report a problem HAR #23565782 Report a problem | ||
| 7/15/2026 | Price change | $510,000-8.1%$115/sqft |
Source: HAR #23565782 Report a problem | ||
| 5/28/2026 | Listed for sale | $555,000-10.7%$125/sqft |
Source: HAR #23565782 Report a problem | ||
| 5/19/2026 | Listing removed | $621,329$140/sqft |
Source: HAR #14538040 Report a problem | ||
| 12/2/2025 | Price change | $621,329-8%$140/sqft |
Source: HAR #14538040 Report a problem | ||
| 10/8/2025 | Listed for sale | $674,999$152/sqft |
Source: HAR #14538040 Report a problem | ||
Public tax history
| Year | Property taxes | Tax assessment |
|---|---|---|
| 2025 | $1,012 +31.5% | $495,688 +7.8% |
| 2024 | $770 | $459,740 -1% |
| 2023 | -- | $464,424 +8% |
| 2022 | $942 | $429,968 +11.1% |
| 2021 | -- | $387,139 +5.9% |
| 2020 | $781 -29.7% | $365,491 +5.2% |
| 2019 | $1,111 -75.9% | $347,493 +5.4% |
| 2018 | $4,618 | $329,764 |
| 2017 | $4,618 +0% | $329,764 |
| 2016 | $4,616 -29.8% | $329,764 |
| 2015 | $6,577 | $329,764 +17.8% |
| 2014 | $6,577 | $279,931 +9.7% |
| 2013 | -- | $255,189 |
| 2012 | -- | $255,189 |
| 2011 | -- | $255,189 -3.6% |
| 2010 | -- | $264,743 -3.2% |
| 2009 | -- | $273,505 |
Find assessor info on the county website
Monthly payment
Est. payment
Payment breakdown
Explore the cost of this home by adjusting the details. Changes won't be saved.Climate risks
Neighborhood: 77536
Nearby schools
Schools provided by the listing agent
- Elementary: Heritage Elementary School (La Porte)
- Middle: Lomax Junior High School
- High: La Porte High School
Source: HAR. This data may not be complete. We recommend contacting the local school district to confirm school assignments for this home.
- $497,7006 bd3 ba4.1k sqft2701 Haleys Comet Ct, Deer Park, TX 77536Off Market
- $486,7005 bd3 ba3.4k sqft2709 Haleys Comet Ct, Deer Park, TX 77536Off Market
- $529,3006 bd3 ba4.4k sqft2314 Saint Elmos Fire, Deer Park, TX 77536Off Market
- $420,7006 bd4 ba3.2k sqft2706 Haleys Comet Ct, Deer Park, TX 77536Off Market
Similar homes
- $564,9005 bd4 ba4.4k sqft2322 Pine Brook Dr, Deer Park, TX 77536For Sale
 MLS ID #41424506, Sherri Wilson, KJ Platinum Properties LLC. HAR
 - $429,7774 bd3 ba2.8k sqft2221 Silvercreek Ct, Deer Park, TX 77536For Sale
 MLS ID #62202447, Rob Roy, Texas Flat Fee, REALTORS. HAR
 - $404,9905 bd4 ba3.2k sqft4411 Graceland Dr, Deer Park, TX 77536For Sale
 MLS ID #50231676, Jen Glenn, Jen Glenn. HAR
 - $497,0004 bd4 ba3k sqft5718 Oakhurst Trl, Pasadena, TX 77505For Sale
 MLS ID #4417415, Leann Acuna, Keller Williams City View. HAR
