This big beauty is close to it all! Schools, dining, and easy commuting! Plenty of curb appeal with this attractive brick and stone elevation and a rocking chair ready front porch! Fresh new carpet throughout the home and entertaining will be a breeze with this lovely open floorplan. Plenty of space in the kitchen with 42" cabinets, oversized pantry and breakfast bar that opens up into the generously sized living area. With a brand-new roof and recently fully serviced HVAC system you will be ready for summer! Head upstairs to a flexible game room and spacious extra bedrooms! Big primary suite is located on the first floor that boasts a separate shower, garden tub and huge closet. Schedule a tour today!
For sale
Price cut: $3K (6/26)
$404,990
4411 Graceland Dr, Deer Park, TX 77536
5beds
3,235sqft
Single Family Residence
Built in 2012
5,749 Square Feet Lot
$394,400 Zestimate®
$125/sqft
$17/mo HOA
What's special
Open floorplanFlexible game roomHuge closetSpacious extra bedroomsBreakfast barBig primary suiteSeparate shower
- 374 days
- 164
- 5
Zillow last checked:
Listing updated:
Listed by:
Jen Glenn TREC #0591859 832-579-2700,
Jen Glenn
Source: HAR,MLS#: 50231676
Facts & features
Interior
Bedrooms & bathrooms
- Bedrooms: 5
- Bathrooms: 4
- Full bathrooms: 3
- 1/2 bathrooms: 1
Primary bedroom
- Level: First
- Area: 285
- Dimensions: 15x19
Bedroom
- Level: Second
- Area: 180
- Dimensions: 12x15
Bedroom
- Level: Second
- Area: 180
- Dimensions: 15x12
Bedroom
- Level: Second
- Area: 154
- Dimensions: 14x11
Bedroom
- Level: Second
- Area: 144
- Dimensions: 12x12
Dining room
- Level: First
- Area: 195
- Dimensions: 13x15
Game room
- Level: Second
- Area: 340
- Dimensions: 20x17
Utility room
- Level: First
- Area: 84
- Dimensions: 7x12
Heating
- Electric
Cooling
- Electric
Interior area
- Total structure area: 3,235
- Total interior livable area: 3,235 sqft
Property
Parking
- Total spaces: 2
- Parking features: Attached
- Attached garage spaces: 2
Features
- Stories: 2
Lot
- Size: 5,749 Square Feet
- Features: Cleared, Subdivided, 0 Up To 1/4 Acre
Details
- Parcel number: 1331670020004
Construction
Type & style
- Home type: SingleFamily
- Architectural style: Traditional
- Property subtype: Single Family Residence
Materials
- Brick
- Foundation: Slab
- Roof: Composition
Condition
- New construction: No
- Year built: 2012
Utilities & green energy
- Sewer: Public Sewer
- Water: Public
Community & HOA
Community
- Subdivision: Enclave/East Mdw Sec 1
HOA
- Has HOA: Yes
- HOA fee: $200 annually
Location
- Region: Deer Park
Financial & listing details
- Price per square foot: $125/sqft
- Tax assessed value: $397,621
- Annual tax amount: $9,646
- Date on market: 8/20/2025
Estimated market value
$394,400
$375,000 - $414,000
$2,866/mo
Price history
| Date | Event | Price |
|---|---|---|
| 6/26/2026 | Price change | $404,990-0.7%$125/sqft |
Source:  HAR #50231676 Report a problem HAR #50231676 Report a problem | ||
| 1/30/2026 | Listed for sale | $408,000$126/sqft |
Source: HAR #50231676 Report a problem | ||
| 1/20/2026 | Pending sale | $408,000$126/sqft |
Source: HAR #50231676 Report a problem | ||
| 8/20/2025 | Listed for sale | $408,000$126/sqft |
Source: HAR #50231676 Report a problem | ||
Public tax history
| Year | Property taxes | Tax assessment |
|---|---|---|
| 2025 | $2,585 +3.9% | $397,621 +1.3% |
| 2024 | $2,489 +11.7% | $392,504 -5.8% |
| 2023 | $2,228 +7.2% | $416,672 +9.8% |
| 2022 | $2,079 | $379,354 +16.8% |
| 2021 | -- | $324,781 +3.8% |
| 2020 | $2,035 -0.4% | $313,034 +2.4% |
| 2019 | $2,043 -68.2% | $305,596 +7% |
| 2018 | $6,422 | $285,723 |
| 2017 | $6,422 +1% | $285,723 +2.1% |
| 2016 | $6,359 +14.5% | $279,817 +9.9% |
| 2015 | $5,551 | $254,587 +7.1% |
| 2014 | $5,551 | $237,741 +6.1% |
| 2013 | -- | $224,028 |
Find assessor info on the county website
Monthly payment
Est. payment
Payment breakdown
Explore the cost of this home by adjusting the details. Changes won't be saved.Climate risks
Neighborhood: East Meadow
Nearby schools
Schools provided by the listing agent
- Elementary: College Park Elementary School
- Middle: Lomax Junior High School
- High: La Porte High School
Source: HAR. This data may not be complete. We recommend contacting the local school district to confirm school assignments for this home.
Similar homes
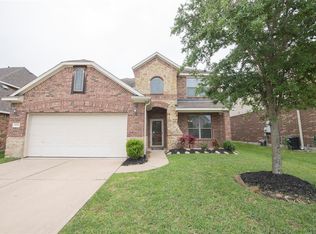
- $429,7774 bd3 ba2.8k sqft2221 Silvercreek Ct, Deer Park, TX 77536For Sale
 MLS ID #62202447, Rob Roy, Texas Flat Fee, REALTORS. HAR
 - $564,9005 bd4 ba4.4k sqft2322 Pine Brook Dr, Deer Park, TX 77536For Sale
 MLS ID #41424506, Sherri Wilson, KJ Platinum Properties LLC. HAR
 - $349,9003 bd2 ba2.1k sqft1906 Wynforest Dr, Deer Park, TX 77536For Sale
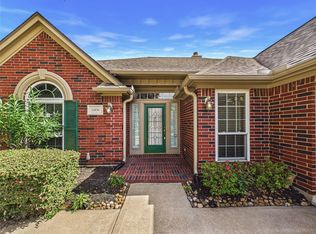 MLS ID #68126350, Laura Truitt, Keller Williams Realty Clear Lake / NASA. HAR
 - $400,0005 bd4 ba3k sqft3515 Curley Maple Dr, Pearland, TX 77584For Sale
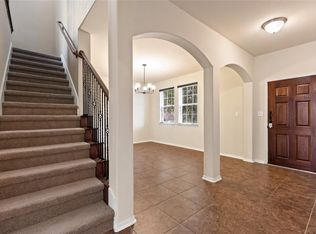 MLS ID #22079465, Oscar Torres, Corcoran Genesis. HAR
