Welcome to your immaculately maintained, Elegant 5 bedroom 3.5 bath home w/ Pool, Media & Home Office. Many upgrades & features including 2021 Roof, 2021 exterior Paint, 2024 additional attic insulation, NEW 2026 HVAC systems both upstairs AND downstairs. Open Floor Plan w/Impressive Great Room, gourmet-style Kitchen/breakfast area w/ upgraded island gas cooktop, Stainless steel refrigerator, dishwasher, 2024 built-in oven & new garbage disposal. Other upgrades include French drain on both sides of backyard for efficient drainage. Upgraded garage door opener. Full Sprinkler system. All faucets have been replaced with Moen-Monticello brand. Patio roof 2018. Refurbished gas pool/spa Heater 2024 & automatic sweeper pool pump. Everything in Media Room conveys including projector, furniture, amplifier, dvd player, screen, speakers & curtains. Upgraded 50 gallon water heater. surround sound system wired in Living room, primary and back patio.
Home includes an automated Sprinkler system.
Pending
Price cut: $10K (8/16)
$675,000
4711 N Pine Brook Way, Houston, TX 77059
5beds
4,401sqft
Single Family Residence
Built in 2002
0.32 Acres Lot
$660,700 Zestimate®
$153/sqft
$58/mo HOA
What's special
Home officeStainless steel refrigeratorNew garbage disposalBuilt-in ovenPatio roofUpgraded island gas cooktopUpgraded garage door opener
- 126 days
- 41
- 2
Zillow last checked:
Listing updated:
Listed by:
Julio Kiliddjian TREC #0619592 713-922-6211,
Keller Williams Realty Northeast,
Tonya Kiliddjian TREC #0559768 281-813-1743,
Keller Williams Realty Northeast
Source: HAR,MLS#: 92536343
Facts & features
Interior
Bedrooms & bathrooms
- Bedrooms: 5
- Bathrooms: 4
- Full bathrooms: 3
- 1/2 bathrooms: 1
Primary bedroom
- Level: First
- Area: 308
- Dimensions: 14 x 22
Bedroom
- Level: Second
- Area: 195
- Dimensions: 15 x 13
Bedroom
- Level: Second
- Area: 210
- Dimensions: 14 x 15
Bedroom
- Level: Second
- Area: 182
- Dimensions: 14 x 13
Bedroom
- Level: Second
- Area: 204
- Dimensions: 12 x 17
Other
- Level: First
- Area: 156
- Dimensions: 13 x 12
Breakfast
- Level: First
- Area: 140
- Dimensions: 14 x 10
Dining room
- Level: First
- Area: 169
- Dimensions: 13 x 13
Family room
- Level: First
- Area: 238
- Dimensions: 17 x 14
Media room
- Level: Second
- Area: 240
- Dimensions: 15 x 16
Sunroom
- Level: First
- Area: 150
- Dimensions: 15 x 10
Heating
- Natural Gas
Cooling
- Attic Fan, Ceiling Fan(s), Electric
Appliances
- Included: Disposal, Refrigerator, Trash Compactor, Microwave, Dishwasher
Features
- 2 Staircases, Crown Molding, High Ceilings, Prewired for Alarm System, Wired for Sound, Primary Bed - 1st Floor, Walk-In Closet(s)
- Flooring: Tile
- Number of fireplaces: 1
- Fireplace features: Gas Log
Interior area
- Total structure area: 4,401
- Total interior livable area: 4,401 sqft
Video & virtual tour
Property
Parking
- Total spaces: 2
- Parking features: Attached, Garage Door Opener, Double-Wide Driveway, Porte-Cochere
- Attached garage spaces: 2
Accessibility
- Accessibility features: Stair Lift
Features
- Stories: 2
- Patio & porch: Covered
- Has private pool: Yes
- Pool features: In Ground, Pool/Spa Combo
- Has spa: Yes
- Fencing: Back Yard
Lot
- Size: 0.32 Acres
- Features: Back Yard, Subdivided, 1/4 Up to 1/2 Acre
Details
- Parcel number: 1203820030004
Construction
Type & style
- Home type: SingleFamily
- Architectural style: Traditional
- Property subtype: Single Family Residence
Materials
- Blown-In Insulation, Brick, Cement Siding
- Foundation: Slab
- Roof: Composition
Condition
- New construction: No
- Year built: 2002
Utilities & green energy
- Sewer: Public Sewer
- Water: Public
Green energy
- Energy efficient items: Attic Vents, Thermostat
Community & HOA
Community
- Security: Prewired for Alarm System
- Subdivision: Pine Brook
HOA
- Has HOA: Yes
- Amenities included: Playground
- HOA fee: $695 annually
Location
- Region: Houston
Financial & listing details
- Price per square foot: $153/sqft
- Tax assessed value: $613,025
- Annual tax amount: $13,937
- Date on market: 6/11/2026
- Listing terms: Cash,Conventional,FHA,VA Loan
- Ownership: Full Ownership
- Road surface type: Concrete
Estimated market value
$660,700
$628,000 - $694,000
$5,596/mo
Price history
| Date | Event | Price |
|---|---|---|
| 9/9/2026 | Pending sale | $675,000$153/sqft |
Source:  HAR #92536343 Report a problem HAR #92536343 Report a problem | ||
| 8/16/2026 | Price change | $675,000-1.5%$153/sqft |
Source: HAR #92536343 Report a problem | ||
| 8/11/2026 | Price change | $685,000-1.4%$156/sqft |
Source: HAR #92536343 Report a problem | ||
| 8/4/2026 | Price change | $695,000+3%$158/sqft |
Source: HAR #92536343 Report a problem | ||
| 6/30/2026 | Pending sale | $675,000$153/sqft |
Source: HAR #92536343 Report a problem | ||
| 6/26/2026 | Price change | $675,000-3.6%$153/sqft |
Source: HAR #92536343 Report a problem | ||
| 6/11/2026 | Listed for sale | $700,000$159/sqft |
Source: HAR #92536343 Report a problem | ||
Public tax history
| Year | Property taxes | Tax assessment |
|---|---|---|
| 2025 | $3,265 -7.8% | $613,025 -6.9% |
| 2024 | $3,542 | $658,554 -8.6% |
| 2023 | -- | $720,218 +18.8% |
| 2022 | $3,256 | $606,446 +17.2% |
| 2021 | -- | $517,237 +3.6% |
| 2020 | $3,029 -14.7% | $499,043 +1.2% |
| 2019 | $3,550 -72.4% | $492,966 -0.4% |
| 2018 | $12,857 | $495,175 |
| 2017 | $12,857 +2.6% | $495,175 +2.7% |
| 2016 | $12,536 +7.2% | $482,213 +2.6% |
| 2015 | $11,690 | $469,895 +7% |
| 2014 | $11,690 | $439,249 +9.7% |
| 2013 | -- | $400,395 |
| 2012 | -- | $400,395 |
| 2011 | -- | $400,395 |
| 2010 | -- | $400,395 |
| 2009 | -- | $400,395 +5% |
| 2007 | -- | $381,510 +4.4% |
| 2006 | -- | $365,310 +10% |
| 2005 | -- | $332,100 |
| 2004 | -- | $332,100 |
| 2003 | -- | $332,100 |
Find assessor info on the county website
Monthly payment
Est. payment
Payment breakdown
Explore the cost of this home by adjusting the details. Changes won't be saved.Climate risks
Neighborhood: Clear Lake
Nearby schools
Schools provided by the listing agent
- Elementary: Brookwood Elementary School
- Middle: Space Center Intermediate School
- High: Clear Lake High School
Source: HAR. This data may not be complete. We recommend contacting the local school district to confirm school assignments for this home.
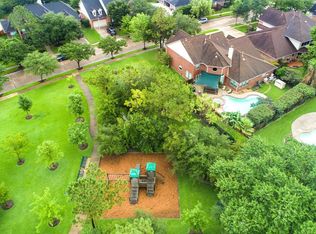
Similar homes
- $495,0004 bd4 ba3.1k sqft3810 Canary Grass Ln, Houston, TX 77059For Sale
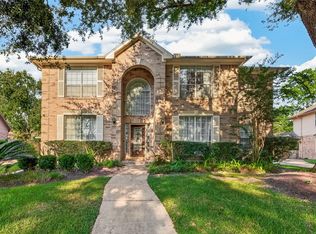 MLS ID #47448007, Mimi To, MDK Realty Associates. HAR
 - $420,0004 bd2 ba2.7k sqft4010 Raven River Dr, Houston, TX 77059For Sale
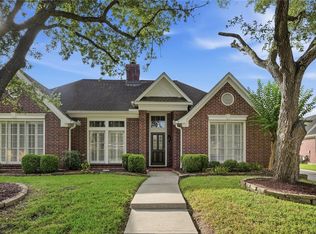 MLS ID #4956080, Jeree Rogers, VIP Properties Jeree C Rogers. HAR
 - $695,0005 bd4 ba4.7k sqft2207 Hannah Creek Ct, Houston, TX 77089For Sale
 MLS ID #90228653, Christy Buck, Infinity Real Estate Group. HAR
 - $764,0005 bd4 ba4.5k sqft2525 W Ranch Dr, Friendswood, TX 77546For Sale
 MLS ID #63967413, Marta Guerrero, Marta Guerrero Realty. HAR
