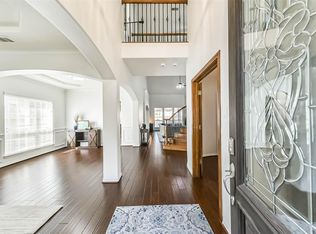
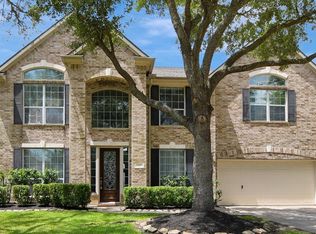
This exceptional property offers space, flexibility,& standout features throughout. Designed with versatility in mind, the home includes 2 primary suites—1 upstairs & 1 downstairs—along with 2 additional bedrooms up & 3 down, plus an office that can easily serve as a 6th bedroom. A huge upstairs gameroom provides the perfect space for entertaining. The expansive kitchen features a smart oven, gas cooking, & ample room for gathering, all complemented by a formal dining room. A gas fireplace adds warmth & charm to the main living area. Outside, enjoy a resort-style pool with stunning waterfalls, creating a private backyard retreat. The property also features a 2-car porte-cochère with a private apartment located behind it, as well as an additional upstairs apartment—ideal for guests or multigenerational living. This home combines functionality, comfort, & luxury, offering endless possibilities for how you live. Pictures show the home vacant. Home is occupied. Call today for a tour.
For sale
$725,000
2209 Cochise Trl, League City, TX 77573
5beds
4,128sqft
Single Family Residence
Built in 2010
10,018 Square Feet Lot
$701,600 Zestimate®
$176/sqft
$25/mo HOA
What's special
Private backyard retreatFormal dining room
- 105 days |
- 199 |
- 5 |
Zillow last checked:
Listing updated:
Listed by:
Cyndi De Palermo TREC #0325564 281-508-3988,
Red Diamond Realty
Source: HAR,MLS#: 53977303
Facts & features
Interior
Bedrooms & bathrooms
- Bedrooms: 5
- Bathrooms: 4
- Full bathrooms: 4
Rooms
- Room types: Family Room, Garage Apartment, Guest Suite, Quarters/Guest House, Utility Room
Primary bedroom
- Level: First
- Area: 378
- Dimensions: 21x18
Bedroom
- Level: Second
- Area: 144
- Dimensions: 12x12
Bedroom
- Level: Second
- Area: 182
- Dimensions: 14x13
Bedroom
- Level: First
- Area: 216
- Dimensions: 18x12
Bedroom
- Level: Second
- Area: 144
- Dimensions: 12x12
Other
- Level: First
- Area: 196
- Dimensions: 14x14
Dining room
- Level: First
- Area: 240
- Dimensions: 16x15
Game room
- Level: Second
- Area: 780
- Dimensions: 30x26
Living room
- Level: First
- Area: 437
- Dimensions: 23x19
Heating
- Natural Gas
Cooling
- Ceiling Fan(s), Electric
Appliances
- Included: Disposal, Convection Oven, Microwave, Gas Cooktop, Dishwasher
- Laundry: Electric Dryer Hookup, Washer Hookup
Features
- Crown Molding, Formal Entry/Foyer, High Ceilings, 2 Bedrooms Down, 3 Bedrooms Up, 2 Primary Bedrooms, En-Suite Bath, Primary Bed - 1st Floor, Primary Bed - 2nd Floor, Split Plan, Walk-In Closet(s)
- Number of fireplaces: 1
- Fireplace features: Gas, Gas Log
Interior area
- Total structure area: 4,128
- Total interior livable area: 4,128 sqft
Property
Parking
- Total spaces: 4
- Parking features: No Garage, Converted Garage, Double-Wide Driveway, Porte-Cochere, Attached & Detached
- Garage spaces: 2
- Carport spaces: 2
- Covered spaces: 4
Features
- Stories: 2
- Has private pool: Yes
- Pool features: Gunite, Pool/Spa Combo
Lot
- Size: 10,018 Square Feet
- Features: Subdivided, 1/4 Up to 1/2 Acre
Details
- Parcel number: 643100060022000
Construction
Type & style
- Home type: SingleFamily
- Architectural style: Traditional
- Property subtype: Single Family Residence
Materials
- Brick, Cement Siding
- Foundation: Slab
- Roof: Composition
Condition
- New construction: No
- Year built: 2010
Utilities & green energy
- Sewer: Public Sewer
- Water: Public
Green energy
- Energy efficient items: Thermostat
Community & HOA
Community
- Subdivision: Sedona 2009
HOA
- Has HOA: Yes
- HOA fee: $300 annually
Location
- Region: League City
Financial & listing details
- Price per square foot: $176/sqft
- Tax assessed value: $714,450
- Annual tax amount: $11,847
- Date on market: 5/5/2026
- Listing terms: Cash,Conventional,FHA,VA Loan
Estimated market value
$701,600
$667,000 - $737,000
$4,654/mo
Price history
| Date | Event | Price |
|---|---|---|
| 5/27/2026 | Listed for sale | $725,000+31.8%$176/sqft |
Source:  HAR #53977303 Report a problem HAR #53977303 Report a problem | ||
| 3/25/2022 | Listing removed | -- |
Source:  RE/MAX International Report a problem RE/MAX International Report a problem | ||
| 3/11/2022 | Pending sale | $549,900$133/sqft |
Source: HAR #79539117 Report a problem | ||
| 2/18/2022 | Price change | $549,900-3.5%$133/sqft |
Source: HAR #21685830 Report a problem | ||
| 2/1/2022 | Price change | $569,900-1.4%$138/sqft |
Source: HAR #21685830 Report a problem | ||
| 11/11/2021 | Price change | $577,900-2%$140/sqft |
Source: HAR #10802526 Report a problem | ||
| 9/17/2021 | Listed for sale | $589,900$143/sqft |
Source: HAR #43425513 Report a problem | ||
Public tax history
| Year | Property taxes | Tax assessment |
|---|---|---|
| 2025 | $4,924 +2.6% | $714,450 +4.5% |
| 2024 | $4,801 +2.1% | $683,430 +7.1% |
| 2023 | $4,703 +81% | $638,200 +34.2% |
| 2022 | $2,599 -15.6% | $475,530 +10% |
| 2021 | $3,078 -1.2% | $432,300 +10% |
| 2020 | $3,115 -7.5% | $393,000 -3.2% |
| 2019 | $3,366 -58.3% | $406,100 +5.8% |
| 2018 | $8,074 | $384,000 |
| 2017 | $8,074 +10.3% | $384,000 +0.3% |
| 2016 | $7,322 +156.3% | $382,690 |
| 2015 | $2,857 +2.3% | $382,690 +45.3% |
| 2014 | $2,793 | $263,400 |
| 2013 | -- | $263,400 |
| 2012 | -- | $263,400 |
| 2011 | -- | $263,400 +777.7% |
| 2010 | -- | $30,010 -11.8% |
| 2009 | -- | $34,010 |
Find assessor info on the county website
Monthly payment
Est. payment
Payment breakdown
Explore the cost of this home by adjusting the details. Changes won't be saved.Climate risks
Neighborhood: Sedona
Nearby schools
GreatSchools rating
- 9/10Henry Bauerschlag Elementary SchoolGrades: PK-5Distance: 0.4 mi
- 7/10Victory Lakes Intermediate SchoolGrades: 6-8Distance: 1.5 mi
- 8/10Clear Springs High SchoolGrades: 9-12Distance: 2.3 mi
Schools provided by the listing agent
- Elementary: Bauerschlag Elementary School
- Middle: Victorylakes Intermediate School
- High: Clear Springs High School
Source: HAR. This data may not be complete. We recommend contacting the local school district to confirm school assignments for this home.
- $509,400-- bd3 ba3k sqft2211 Cochise Trl, League City, TX 77573Off Market
- $412,7004 bd2 ba2.5k sqft2207 Cochise Trl, League City, TX 77573Off Market
- $468,100-- bd2 ba2.9k sqft2210 Winslow Ln, League City, TX 77573Off Market
- $453,300-- bd2 ba2.5k sqft2208 Winslow Ln, League City, TX 77573Off Market
- $455,3004 bd2 ba2.2k sqft2212 Winslow Ln, League City, TX 77573Off Market
- $478,8004 bd3 ba2.8k sqft2213 Cochise Trl, League City, TX 77573Off Market
- $488,400-- bd3 ba3k sqft2205 Cochise Trl, League City, TX 77573Off Market
- $562,2005 bd4 ba3.5k sqft2212 Cochise Trl, League City, TX 77573Off Market
A local agent can set up tours, give advice and negotiate with sellers.
Similar homes
- $719,0004 bd3 ba3.5k sqft2614 Holbrook Springs Ln, League City, TX 77573For Sale
 MLS ID #65923563, Alan Stanfield, Stanfield Properties. HAR
 - $675,0005 bd5 ba3.8k sqft1314 Altavilla Ln, League City, TX 77573For Sale
 MLS ID #56470459, Kelly Lord, JLA Realty. HAR
 - $534,9005 bd4 ba4k sqft810 Almond Pointe, League City, TX 77573For Sale
 MLS ID #51658832, Henry Fuertes, Henry Fuertes, Broker. HAR
 - $524,9004 bd4 ba3.6k sqft704 White Oak Pointe Dr, League City, TX 77573For Sale
 MLS ID #75100795, Bret Wallace, RE/MAX Fine Properties. HAR
 - $585,0004 bd4 ba2.9k sqft2328 Majestic Fairway Ln, League City, TX 77573For SaleMLS ID #83854180, Orrin Padgett, Call It Closed Int'l Realty. HAR
- $579,0004 bd4 ba2.9k sqft5102 Hidden Brook Ln, League City, TX 77573For SaleMLS ID #3047408, Alex Lyon, Foundations Realty. HAR
- $615,0003 bd3 ba3.5k sqft1017 Misty Trails Ln, League City, TX 77573For SaleMLS ID #25299629, Tiffany Walsh, UTR TEXAS, REALTORS. HAR
- $525,0004 bd3 ba3.1k sqft2109 Noblewood Ct, League City, TX 77573For SaleMLS ID #47233990, Pansy Granberry, Better Homes and Gardens Real Estate Gary Greene - Bay Area. HAR
- $599,0004 bd4 ba3.8k sqft2508 Rockygate Ln, Friendswood, TX 77546For SaleMLS ID #38989243, Alan Stanfield, Stanfield Properties. HAR
- $559,0004 bd4 ba3.3k sqft607 Ivory Stone Ln, League City, TX 77573For SaleMLS ID #88498264, Debby Spinden, The Property Shop. HAR
- $449,0004 bd3 ba3.3k sqft913 Elm Pointe, League City, TX 77573For SaleMLS ID #14665316, Dana Hilty, UTR TEXAS, REALTORS. HAR
- $449,9004 bd3 ba2.6k sqft2203 Summit Pass Ln, League City, TX 77573For SaleMLS ID #23443707, Christopher Fields, Insearch Properties. HAR
- $369,0004 bd3 ba2.3k sqft2535 Flycatcher Cove Dr, League City, TX 77573For SaleMLS ID #11856592, Lynne LaQue, UTR TEXAS, REALTORS. HAR
- $435,9004 bd4 ba3k sqft406 Ashberry Ct, League City, TX 77573For SaleMLS ID #46262045, Jimmy Franklin, eXp Realty LLC. HAR
- $485,0004 bd4 ba3.1k sqft2904 Grand Shore Ct, League City, TX 77573For SaleMLS ID #35991619, Linda Lively, Berkshire Hathaway HomeServices Premier Properties. HAR
- $479,9004 bd4 ba3.8k sqft1111 Haye Rd, Friendswood, TX 77546For SaleMLS ID #92952011, Nathalia Moreno, REALM Real Estate Professionals - North Houston. HAR
- $439,8005 bd3 ba2.5k sqft401 W Bend Dr, League City, TX 77573For SaleMLS ID #76790196, Jacob Hatfield, Brooks Ballard International Real Estate. HAR
- $675,0005 bd4 ba4.4k sqft4711 N Pine Brook Way, Houston, TX 77059For SaleMLS ID #92536343, Julio Kiliddjian, Keller Williams Realty Northeast. HAR
- $519,0005 bd4 ba5.4k sqft2021 Sandy Coast Cir, League City, TX 77573For SaleMLS ID #16898473, Melanie Mikulenka, The Sears Group. HAR
- $399,0004 bd3 ba2.3k sqft2844 Torano Cir, League City, TX 77573For SaleMLS ID #49786017, JaQuita Montgomery, Braden Real Estate Group. HAR
