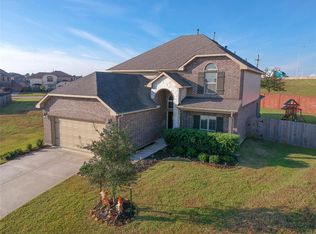
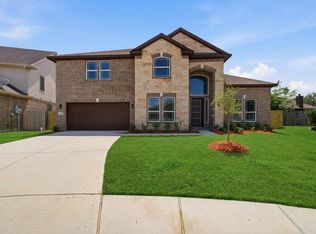
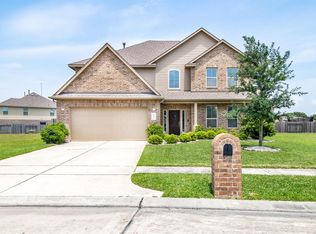
Charming New Two-Story Home, nestled on a quiet cul-de-sac street, this stunning brick & stone home in the desirable Lakes of Fairmont Greens community offers style & comfort. The welcoming front porch invites you to step inside & explore its interior. Key Features: 4 Bedrooms. The primary suite, is located on the first floor, includes a luxurious bathroom w/a jetted tub, separate shower, double sinks, & a walk-in closet. 3 additional bedrooms and game room are upstairs, providing plenty of space for family or guests. The kitchen has granite countertops, ample cabinetry, & a seamless flow into the breakfast & family rooms make this kitchen a dream for both cooking and entertaining. Spacious Living Areas: A bright & open family room connects effortlessly to the dining areas, perfect for gatherings. Upstairs, enjoy a large game room ideal for recreation or relaxation. The charming front porch and cul-de-sac location enhance this home’s curb appeal.
Pending
Price cut: $5K (9/10)
$388,990
114 Par Cir, La Porte, TX 77571
4beds
2,593sqft
Single Family Residence
Built in 2026
6,155 Square Feet Lot
$386,500 Zestimate®
$150/sqft
$63/mo HOA
What's special
Granite countertopsQuiet cul-de-sac streetWalk-in closetCharming front porchWelcoming front porchDouble sinksAmple cabinetry
- 146 days
- 135
- 16
Likely to sell faster than
Zillow last checked:
Listing updated:
Listed by:
Rochelle Barrow TREC #0596966 832-620-6644,
Berkshire Hathaway HomeServices Premier Properties,
Veronica Olivares-Arasin TREC #0652219 281-304-8733,
Berkshire Hathaway HomeServices Premier Properties
Source: HAR,MLS#: 59777883
Facts & features
Interior
Bedrooms & bathrooms
- Bedrooms: 4
- Bathrooms: 3
- Full bathrooms: 2
- 1/2 bathrooms: 1
Primary bedroom
- Level: First
- Area: 192
- Dimensions: 12x16
Bedroom
- Level: Second
- Area: 130
- Dimensions: 10x13
Bedroom
- Level: Second
- Area: 121
- Dimensions: 11x11
Bedroom
- Level: Second
- Area: 130
- Dimensions: 10x13
Other
- Level: First
- Area: 156
- Dimensions: 12x13
Breakfast
- Level: First
- Area: 110
- Dimensions: 10x11
Family room
- Level: First
- Area: 247
- Dimensions: 13x19
Game room
- Level: Second
- Area: 285
- Dimensions: 15x19
Kitchen
- Level: First
- Area: 156
- Dimensions: 12x13
Primary bath
- Level: First
Utility room
- Level: First
- Area: 66
- Dimensions: 6x11
Heating
- Natural Gas
Cooling
- Ceiling Fan(s), Electric
Appliances
- Included: Disposal, Refrigerator, Gas Oven, Microwave, Gas Range, Dishwasher
- Laundry: Electric Dryer Hookup, Gas Dryer Hookup, Washer Hookup
Features
- En-Suite Bath, Primary Bed - 1st Floor, Walk-In Closet(s)
- Flooring: Carpet, Vinyl, Wood
- Number of fireplaces: 1
- Fireplace features: Gas
Interior area
- Total structure area: 2,593
- Total interior livable area: 2,593 sqft
Video & virtual tour
Property
Parking
- Total spaces: 2
- Parking features: Attached
- Attached garage spaces: 2
Features
- Stories: 2
- Exterior features: Sprinkler System
- Has spa: Yes
- Fencing: Back Yard
Lot
- Size: 6,155 Square Feet
- Features: Cul-De-Sac, 0 Up To 1/4 Acre
Details
- Parcel number: 1305780020022
Construction
Type & style
- Home type: SingleFamily
- Architectural style: Traditional
- Property subtype: Single Family Residence
Materials
- Brick, Cement Siding, Stone
- Foundation: Slab
- Roof: Composition
Condition
- New construction: Yes
- Year built: 2026
Details
- Builder name: Travis Homes
Utilities & green energy
- Sewer: Public Sewer
- Water: Public
Community & HOA
Community
- Subdivision: Lakes At Fairmont Greens
HOA
- Has HOA: Yes
- HOA fee: $750 annually
Location
- Region: La Porte
Financial & listing details
- Price per square foot: $150/sqft
- Tax assessed value: $314,322
- Annual tax amount: $8,039
- Date on market: 5/20/2026
- Listing terms: Cash,Conventional,FHA,VA Loan
- Road surface type: Concrete, Curbs
Estimated market value
$386,500
$367,000 - $406,000
$2,878/mo
Price history
| Date | Event | Price |
|---|---|---|
| 10/6/2026 | Pending sale | $388,990$150/sqft |
Source:  HAR #59777883 Report a problem HAR #59777883 Report a problem | ||
| 9/10/2026 | Price change | $388,990-1.3%$150/sqft |
Source: HAR #59777883 Report a problem | ||
| 5/20/2026 | Listed for sale | $393,990$152/sqft |
Source: HAR #59777883 Report a problem | ||
Public tax history
| Year | Property taxes | Tax assessment |
|---|---|---|
| 2025 | $2,335 +33.6% | $314,322 +37.3% |
| 2024 | $1,748 +367.8% | $228,959 +317.4% |
| 2023 | $374 | $54,850 |
| 2022 | -- | $54,850 +13.8% |
| 2021 | -- | $48,201 +20.8% |
| 2020 | $309 -2.7% | $39,891 |
| 2019 | $317 -70.2% | $39,891 +9.1% |
| 2018 | $1,064 | $36,567 |
| 2017 | $1,064 +95.4% | $36,567 |
| 2016 | $544 -1.1% | $36,567 +4.8% |
| 2015 | $551 | $34,905 +89% |
| 2014 | $551 | $18,468 |
Find assessor info on the county website
Monthly payment
Est. payment
Payment breakdown
Explore the cost of this home by adjusting the details. Changes won't be saved.Climate risks
Neighborhood: 77571
Nearby schools
Schools provided by the listing agent
- Elementary: Bayshore Elementary School
- Middle: La Porte J H
- High: La Porte High School
Source: HAR. This data may not be complete. We recommend contacting the local school district to confirm school assignments for this home.
Similar homes
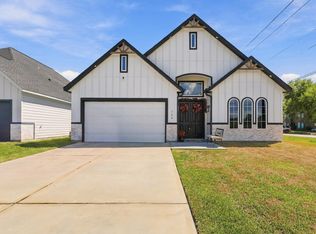
- $389,0004 bd3 ba2k sqft704 E Main St, La Porte, TX 77571For Sale
 MLS ID #89816840, Carlos Castillo, Vive Realty LLC. HAR
 - $435,0004 bd4 ba3k sqft707 S Iowa St, La Porte, TX 77571New Construction
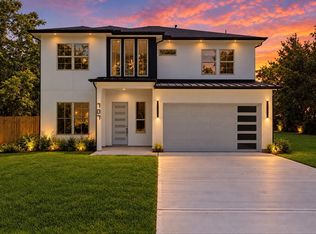 MLS ID #22178814, Karen Gonzalez, Keller Williams Memorial. HAR
 - $379,9004 bd4 ba2.6k sqft4327 Oakdale Mist Dr, Dickinson, TX 77539For Sale
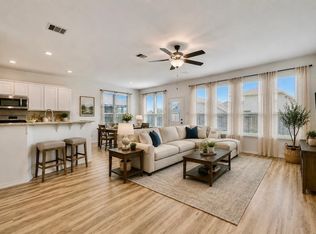 MLS ID #54957562, Leslie Fernandez, Texas Ally Real Estate Group, LLC. HAR
 - $415,0004 bd3 ba2.4k sqft4909 E Meadow Dr, Deer Park, TX 77536For Sale
 MLS ID #56450615, America Garza, Keller Williams Realty Clear Lake / NASA. HAR
