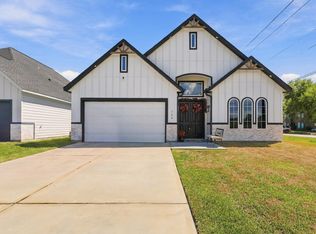
Rare opportunity in the growing city of La Porte - this stunning new construction stands out with no immediate neighbors on either side, offering privacy that's hard to find. A striking black and white stucco exterior, almond windows, metal roof accents, and sleek sconce lighting create a bold, modern look rarely seen in a suburban setting. Inside, soaring 21-foot ceilings and an open-concept great room set the tone, complemented by a 10-foot island and neutral tones throughout. The sleek black and white kitchen features custom solid wood cabinetry, quartz counters and backsplash, a 5-burner gas stove, and soft-close cabinetry. The downstairs primary suite offers a grand en-suite bath and massive walk-in closet, while an upstairs game room with a wet bar and generously sized secondary bedrooms round out the floor plan. Enjoy the covered patio and spacious backyard, all just a short distance to Sylvan Beach. Modern design, total privacy - a rare find.
New construction
$435,000
707 S Iowa St, La Porte, TX 77571
4beds
3,092sqft
Single Family Residence
Built in 2026
0.29 Acres Lot
$433,400 Zestimate®
$141/sqft
$-- HOA
What's special
- 11 days
- 239
- 29
Likely to sell faster than
Zillow last checked:
Listing updated:
Listed by:
Karen Gonzalez TREC #0667695 832-715-5851,
Keller Williams Memorial
Source: HAR,MLS#: 22178814
Facts & features
Interior
Bedrooms & bathrooms
- Bedrooms: 4
- Bathrooms: 4
- Full bathrooms: 3
- 1/2 bathrooms: 1
Primary bedroom
- Level: First
- Area: 204
- Dimensions: 12x17
Bedroom
- Level: Second
- Area: 130
- Dimensions: 13x10
Bedroom
- Level: Second
- Area: 143
- Dimensions: 13x11
Bedroom
- Level: Second
- Area: 125
- Dimensions: 12.5x10
Other
- Level: Second
- Area: 30
- Dimensions: 5x6
Other
- Level: Second
- Area: 48
- Dimensions: 6x8
Other
- Level: First
- Area: 120
- Dimensions: 10x12
Game room
- Level: Second
- Area: 300
- Dimensions: 20x15
Kitchen
- Level: First
- Area: 209
- Dimensions: 11x19
Living room
- Level: First
- Area: 350
- Dimensions: 14x25
Primary bath
- Level: First
- Area: 120
- Dimensions: 12x10
Heating
- Electric, Natural Gas
Cooling
- Ceiling Fan(s), Electric
Appliances
- Included: Disposal, Gas Oven, Gas Range, Dishwasher
- Laundry: Electric Dryer Hookup, Washer Hookup
Features
- High Ceilings, 3 Bedrooms Up, Primary Bed - 1st Floor, Split Plan, Walk-In Closet(s)
- Flooring: Tile
- Number of fireplaces: 1
- Fireplace features: Electric
Interior area
- Total structure area: 3,092
- Total interior livable area: 3,092 sqft
Property
Parking
- Total spaces: 2
- Parking features: Attached, Additional Parking, Double-Wide Driveway
- Attached garage spaces: 2
Features
- Stories: 2
- Patio & porch: Covered, Porch
- Fencing: Back Yard
Lot
- Size: 0.29 Acres
- Dimensions: 50 x 125
- Features: Subdivided, 0 Up To 1/4 Acre
Details
- Parcel number: 0240180640021
Construction
Type & style
- Home type: SingleFamily
- Architectural style: Contemporary,Traditional
- Property subtype: Single Family Residence
Materials
- Cement Siding, Stucco
- Foundation: Slab
- Roof: Composition
Condition
- New construction: Yes
- Year built: 2026
Details
- Builder name: Private Builder
Utilities & green energy
- Sewer: Public Sewer
- Water: Public
Green energy
- Energy efficient items: Attic Vents
Community & HOA
Community
- Subdivision: La Porte
Location
- Region: La Porte
Financial & listing details
- Price per square foot: $141/sqft
- Annual tax amount: $2,478
- Date on market: 9/30/2026
- Listing terms: Cash,Conventional,FHA,VA Loan
- Ownership: Full Ownership
- Road surface type: Asphalt, Concrete
Estimated market value
$433,400
$412,000 - $455,000
$3,194/mo
Price history
| Date | Event | Price |
|---|---|---|
| 9/30/2026 | Listed for sale | $435,000-1.1%$141/sqft |
Source:  HAR #22178814 Report a problem HAR #22178814 Report a problem | ||
| 9/30/2026 | Listing removed | $439,900$142/sqft |
Source: HAR #19658940 Report a problem | ||
| 7/4/2026 | Listed for sale | $439,900$142/sqft |
Source: HAR #19658940 Report a problem | ||
Public tax history
Tax history is unavailable.
Monthly payment
Est. payment
Payment breakdown
Explore the cost of this home by adjusting the details. Changes won't be saved.Climate risks
Neighborhood: 77571
Nearby schools
Schools provided by the listing agent
- Elementary: La Porte Elementary School
- Middle: La Porte J H
- High: La Porte High School
Source: HAR. This data may not be complete. We recommend contacting the local school district to confirm school assignments for this home.
Similar homes
- $445,0004 bd4 ba3.2k sqft114 S Carroll St, La Porte, TX 77571New Construction
 MLS ID #23765724, Karen Gonzalez, Keller Williams Memorial. HAR
 - $389,0004 bd3 ba2k sqft704 E Main St, La Porte, TX 77571For Sale
 MLS ID #89816840, Carlos Castillo, Vive Realty LLC. HAR
 - $289,9003 bd3 ba2.5k sqft424 S Holmes St, La Porte, TX 77571For Sale
 MLS ID #28808980, Juan Ramos, Ramos Realty Group. HAR
 - $500,0003 bd3 ba2.1k sqft607 E Forest Ave, Shoreacres, TX 77571New Construction
 MLS ID #82135355, Monica Foster, eXp Realty, LLC. HAR
