Welcome to 607 E Forest Ave, where you are just blocks from the Bay! This gorgeous new construction home is ready for memories to be made, with an open concept, bright natural lighting, and a balcony overlooking the back yard. You're welcomed with beautiful luxury vinyl plank flooring throughout the first floor, high end Quartz countertops, with spacious cabinetry. The office also has a sliding door for openness and accessibility to the balcony for that airy feel while you work. On the second level, you're welcomes with high end carpet, spacious bedrooms, and a primary bathroom that is over the top. The walk in shower is a must see! The lovely home is also located on a 13,000 sqft lot! That's plenty of rooms to entertain and/or build an amazing size pool.
New construction
Price cut: $10K (10/1)
$500,000
607 E Forest Ave, Shoreacres, TX 77571
3beds
2,110sqft
Single Family Residence
Built in 2025
0.3 Acres Lot
$489,200 Zestimate®
$237/sqft
$-- HOA
What's special
Bright natural lightingSpacious bedroomsHigh end quartz countertopsOpen conceptSpacious cabinetryWalk in shower
- 57 days
- 57
- 11
Zillow last checked:
Listing updated:
Listed by:
Monica Foster TREC #0526821 832-481-4998,
eXp Realty, LLC,
Brandi Perry TREC #0614836 713-775-8199,
eXp Realty, LLC
Source: HAR,MLS#: 82135355
Facts & features
Interior
Bedrooms & bathrooms
- Bedrooms: 3
- Bathrooms: 3
- Full bathrooms: 2
- 1/2 bathrooms: 1
Primary bedroom
- Level: Second
- Area: 182
- Dimensions: 14x13
Bedroom
- Level: Second
- Area: 110
- Dimensions: 11x10
Bedroom
- Level: Second
- Area: 168
- Dimensions: 12x14
Other
- Level: First
- Area: 88
- Dimensions: 11x8
Dining room
- Level: First
- Area: 90
- Dimensions: 10x9
Living room
- Level: First
- Area: 270
- Dimensions: 18x15
Heating
- Natural Gas
Cooling
- Ceiling Fan(s), Electric
Appliances
- Included: Disposal
- Laundry: Electric Dryer Hookup, Gas Dryer Hookup
Features
- High Ceilings, All Bedrooms Up, Walk-In Closet(s)
- Flooring: Carpet, Tile, Vinyl
- Windows: Insulated/Low-E windows
Interior area
- Total structure area: 2,110
- Total interior livable area: 2,110 sqft
Property
Parking
- Total spaces: 2
- Parking features: Attached, Additional Parking, Double-Wide Driveway
- Attached garage spaces: 2
Features
- Stories: 2
- Patio & porch: Patio/Deck
- Exterior features: Balcony
Lot
- Size: 0.3 Acres
- Features: Back Yard, Cleared, Subdivided, 0 Up To 1/4 Acre
Details
- Parcel number: 0580580280009
Construction
Type & style
- Home type: SingleFamily
- Architectural style: Traditional
- Property subtype: Single Family Residence
Materials
- Blown-In Insulation, Cement Siding, Wood Siding
- Foundation: Raised
- Roof: Composition
Condition
- New construction: Yes
- Year built: 2025
Details
- Builder name: A~J Construction and Remodeling
Utilities & green energy
- Sewer: Public Sewer
- Water: Public
Green energy
- Energy efficient items: Thermostat, HVAC
Community & HOA
Community
- Subdivision: Shoreacres
Location
- Region: Shoreacres
Financial & listing details
- Price per square foot: $237/sqft
- Tax assessed value: $373,870
- Annual tax amount: $9,711
- Date on market: 9/9/2026
- Listing terms: Cash,Conventional,FHA,VA Loan
- Ownership: Full Ownership
- Road surface type: Asphalt
Estimated market value
$489,200
$465,000 - $514,000
$2,783/mo
Price history
| Date | Event | Price |
|---|---|---|
| 10/1/2026 | Price change | $500,000-2%$237/sqft |
Source:  HAR #82135355 Report a problem | ||
| 9/9/2026 | Listed for sale | $510,000+1605.7%$242/sqft |
Source: HAR #82135355 Report a problem | ||
| 6/4/2020 | Listing removed | $29,900$14/sqft |
Source: eXp Realty, LLC #71340073 Report a problem | ||
| 5/18/2020 | Pending sale | $29,900$14/sqft |
Source: eXp Realty, LLC #71340073 Report a problem | ||
| 5/6/2020 | Price change | $29,900-6.6%$14/sqft |
Source: eXp Realty, LLC #71340073 Report a problem | ||
| 3/17/2020 | Price change | $32,000-5.9%$15/sqft |
Source: eXp Realty, LLC #74344701 Report a problem | ||
| 2/6/2020 | Price change | $34,000-2.9%$16/sqft |
Source: eXp Realty #74344701 Report a problem | ||
| 1/24/2020 | Pending sale | $35,000$17/sqft |
Source: eXp Realty #74344701 Report a problem | ||
| 10/11/2019 | Listed for sale | $35,000+84.2%$17/sqft |
Source: eXp Realty #74344701 Report a problem | ||
| 10/6/2018 | Sold | -- |
Source: Agent Provided Report a problem | ||
| 10/1/2018 | Pending sale | $19,000$9/sqft |
Source: RE/MAX Space Center #97778025 Report a problem | ||
| 8/31/2018 | Listed for sale | $19,000$9/sqft |
Source: RE/MAX Space Center #97778025 Report a problem | ||
Public tax history
| Year | Property taxes | Tax assessment |
|---|---|---|
| 2025 | $2,929 +78.2% | $373,870 +73.7% |
| 2024 | $1,644 +8.3% | $215,259 -3.3% |
| 2023 | $1,517 +143.5% | $222,693 +147% |
| 2022 | $623 | $90,167 +152.2% |
| 2021 | -- | $35,750 |
| 2020 | $277 +7% | $35,750 +10% |
| 2019 | $258 -69% | $32,500 +16.4% |
| 2018 | $833 | $27,921 |
| 2017 | $833 -0.6% | $27,921 |
| 2016 | $838 +28.8% | $27,921 +16.7% |
| 2015 | $651 | $23,930 +14.6% |
| 2014 | $651 | $20,885 +11% |
| 2013 | -- | $18,808 -6% |
| 2012 | -- | $20,000 -38.9% |
| 2011 | -- | $32,743 |
| 2010 | -- | $32,743 -2.3% |
| 2009 | -- | $33,522 -35.9% |
| 2008 | -- | $52,258 |
| 2007 | -- | $52,258 +5% |
| 2006 | -- | $49,781 +9.9% |
| 2005 | -- | $45,311 +2.3% |
| 2004 | -- | $44,300 +10.2% |
| 2003 | -- | $40,200 |
| 2002 | -- | $40,200 +2.8% |
| 2001 | -- | $39,100 +10.8% |
| 2000 | -- | $35,300 |
Find assessor info on the county website
Monthly payment
Est. payment
Payment breakdown
Explore the cost of this home by adjusting the details. Changes won't be saved.Climate risks
Neighborhood: 77571
Nearby schools
Schools provided by the listing agent
- Elementary: Bayshore Elementary School
- Middle: La Porte J H
- High: La Porte High School
Source: HAR. This data may not be complete. We recommend contacting the local school district to confirm school assignments for this home.
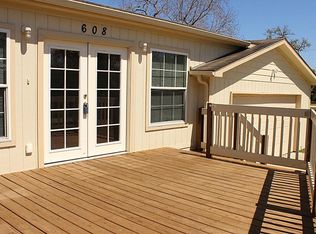
Similar homes
- $359,9005 bd3 ba2.1k sqft218 Bay Colony Cir, La Porte, TX 77571For Sale
 MLS ID #37499549, Stephanie Johnson, Coldwell Banker Realty - Sugar Land. HAR
- $329,0004 bd2 ba1.6k sqft114 Dwire Dr, La Porte, TX 77571New Construction
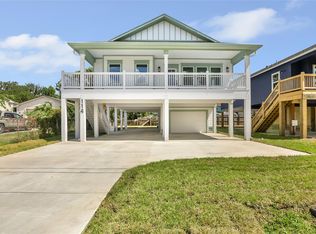 MLS ID #83282117, Jennifer Jones, Ace Realty Solutions, LLC. HAR
- $379,0004 bd3 ba2k sqft704 E Main St, La Porte, TX 77571For Sale
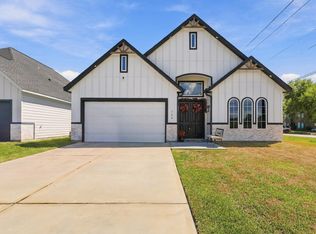 MLS ID #89816840, Carlos Castillo, Vive Realty LLC. HAR
- $470,0003 bd3 ba2.2k sqft3415 McKinney Ridge Dr, Houston, TX 77059For Sale
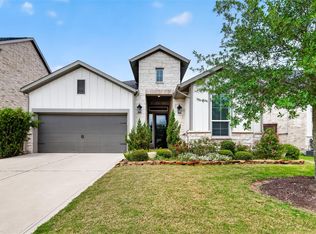 MLS ID #73960591, Lisa Chaney, Martha Turner Sotheby's International Realty - Bay Area. HAR
