Beautiful NEWLY BUILT one-story home with BRAND NEW FENCING and thoughtful UPGRADES THROUGHOUT! The OPEN-CONCEPT FLOOR-PLAN features SOARING CEILINGS, a spacious living area, and a CHEF-INSPIRED KITCHEN with a massive WATERFALL ISLAND, PREMIUM QUARTZ COUNTER-TOPS, upper cabinetry, stainless steel appliances, and accent lighting. Luxury vinyl plank flooring flows throughout with absolutely NO CARPET, complemented by stylish fixtures and finishes. The primary suite offers TRAY CEILINGS, abundant natural light, dual sinks, and an OVERSIZED FRAMELESS WALK-IN SHOWER. A secondary bedroom includes its own en-suite bath perfect for guests, multigenerational living, or a private suite. Enjoy a COVERED BACK PATIO, fully fenced yard, and GUTTERS AROUND THE HOME. Conveniently located near Hobby Airport, Beltway 8, and I-45. Low taxes and NO HOA!
For sale
$439,999
8309 Holiday Ln, Houston, TX 77075
4beds
2,470sqft
Single Family Residence
Built in 2025
9,779 Square Feet Lot
$433,600 Zestimate®
$178/sqft
$-- HOA
What's special
Stylish fixtures and finishesFully fenced yardOpen-concept floor-planAbundant natural lightStainless steel appliancesLuxury vinyl plank flooringBrand new fencing
- 11 hours
- 36
- 5
Zillow last checked:
Listing updated:
Listed by:
Martina Tomey TREC #0721663 713-824-4700,
Nan & Company Properties-Galveston Office
Source: HAR,MLS#: 75743788
Facts & features
Interior
Bedrooms & bathrooms
- Bedrooms: 4
- Bathrooms: 3
- Full bathrooms: 3
Rooms
- Room types: Family Room, Utility Room
Primary bedroom
- Level: First
- Area: 288
- Dimensions: 16x18
Bedroom
- Level: First
- Area: 132
- Dimensions: 12x11
Bedroom
- Level: First
- Area: 168
- Dimensions: 14x12
Bedroom
- Level: First
- Area: 144
- Dimensions: 12x12
Dining room
- Level: First
- Area: 150
- Dimensions: 15x10
Other
- Level: First
- Area: 192
- Dimensions: 12x16
Kitchen
- Level: First
- Area: 225
- Dimensions: 15x15
Living room
- Level: First
- Area: 350
- Dimensions: 14x25
Utility room
- Level: First
- Dimensions: IN HOUSE
Heating
- Natural Gas
Cooling
- Ceiling Fan(s), Electric
Appliances
- Included: ENERGY STAR Qualified Appliances, Disposal, Freestanding Oven, Gas Oven, Oven, Microwave, Free-Standing Range, Gas Range, Dishwasher
- Laundry: Electric Dryer Hookup, Gas Dryer Hookup, Washer Hookup
Features
- Formal Entry/Foyer, High Ceilings, Vaulted Ceiling, 2 Primary Bedrooms, En-Suite Bath, Primary Bed - 1st Floor, Walk-In Closet(s)
- Flooring: Carpet, Tile
- Windows: Insulated/Low-E windows
Interior area
- Total structure area: 2,470
- Total interior livable area: 2,470 sqft
Property
Parking
- Total spaces: 2
- Parking features: Attached
- Attached garage spaces: 2
Features
- Stories: 1
- Patio & porch: Covered, Patio/Deck, Porch
- Fencing: Back Yard,Full
Lot
- Size: 9,779 Square Feet
- Features: Back Yard, Subdivided, 0 Up To 1/4 Acre
Details
- Parcel number: 0772800360041
Construction
Type & style
- Home type: SingleFamily
- Architectural style: Traditional
- Property subtype: Single Family Residence
Materials
- Brick, Stone
- Foundation: Slab
- Roof: Composition
Condition
- New construction: No
- Year built: 2025
Utilities & green energy
- Sewer: Public Sewer
- Water: Public
Green energy
- Energy efficient items: Thermostat, Lighting, HVAC, Insulation
Community & HOA
Community
- Subdivision: Houston Skyscraper Shadows 02
Location
- Region: Houston
Financial & listing details
- Price per square foot: $178/sqft
- Annual tax amount: $1,946
- Date on market: 9/4/2026
- Listing terms: Cash,Conventional,FHA,VA Loan
- Ownership: Full Ownership
- Road surface type: Concrete, Curbs, Gutters
Estimated market value
$433,600
$412,000 - $455,000
$2,562/mo
Price history
| Date | Event | Price |
|---|---|---|
| 9/4/2026 | Listed for sale | $439,999+1.1%$178/sqft |
Source:  HAR #75743788 Report a problem HAR #75743788 Report a problem | ||
| 11/14/2025 | Listing removed | $435,000$176/sqft |
Source: HAR #28226192 Report a problem | ||
| 10/1/2025 | Pending sale | $435,000$176/sqft |
Source: HAR #28226192 Report a problem | ||
| 9/19/2025 | Listed for sale | $435,000$176/sqft |
Source: HAR #28226192 Report a problem | ||
Public tax history
Tax history is unavailable.
Monthly payment
Est. payment
Payment breakdown
Explore the cost of this home by adjusting the details. Changes won't be saved.Climate risks
Neighborhood: Greater Hobby Area
Nearby schools
Schools provided by the listing agent
- Elementary: Deanda Elementary School
- Middle: Thomas Middle School
- High: Sterling High School (Houston)
Source: HAR. This data may not be complete. We recommend contacting the local school district to confirm school assignments for this home.
Similar homes
- $449,9004 bd3 ba2.5k sqft3508 Saxton Green Rd, Pearland, TX 77584For Sale
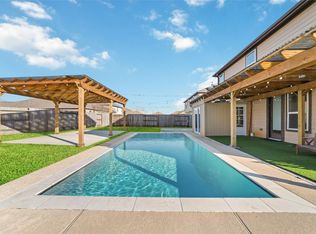 MLS ID #67180007, Hung Nguyen, The Nguyens & Associates. HAR
 - $451,6004 bd3 ba2.1k sqft2511 S Houston Ave, Pearland, TX 77581New Construction
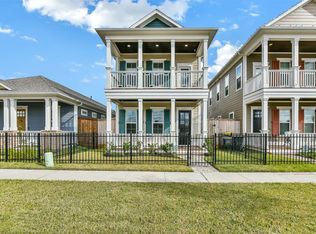 MLS ID #23325407, Jimmy Franklin, eXp Realty LLC. HAR
 - $499,9995 bd3 ba2.6k sqft1508 Harvest Vine Ct, Friendswood, TX 77546For Sale
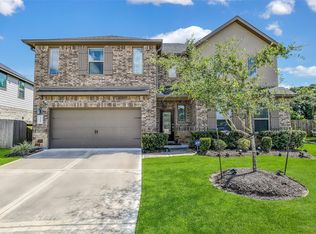 MLS ID #60275402, Jimmy Franklin, eXp Realty LLC. HAR
 - $450,0004 bd3 ba2.8k sqft12606 Brandon Bend Dr, Missouri City, TX 77489For Sale
 MLS ID #34395183, Jerry Flowers, LPT Realty, LLC. HAR
