Step inside the Quinn and discover a spacious, thoughtfully designed home made for everyday comfort. A bright foyer leads to a secondary bedroom and full bathroom near the entry, creating a welcoming space for guests or family. Farther in, the open-concept kitchen, dining area, and family room connect seamlessly for easy living and entertaining. The kitchen overlooks the family room and offers nearby pantry and storage space, while the dining area opens to a covered patio for outdoor enjoyment. Tucked away for privacy, the primary suite features a spacious bedroom, large walk-in closet, and well-appointed bathroom. Upstairs, a generous game room provides flexible living space, joined by two secondary bedrooms and a full bathroom. With an open-to-below design, smart functionality, and comfortable flow, the Quinn is built for both daily routines and special moments. Thoughtful details throughout make the home feel warm, connected, and easy to enjoy.
New construction
$451,490
3802 Sunrise Ln, League City, TX 77573
4beds
2,645sqft
Single Family Residence
Built in 2026
6,250 Square Feet Lot
$-- Zestimate®
$171/sqft
$79/mo HOA
What's special
Bright foyerCovered patioOpen-to-below designSpacious thoughtfully designed homeLarge walk-in closetWell-appointed bathroom
- 18 hours |
- 25 |
- 3 |
Zillow last checked:
Listing updated:
Listed by:
Jonathan Woodruff TREC #0527229 346-512-4584,
D.R. Horton-Texas, LTD
Source: HAR,MLS#: 65887170
Facts & features
Interior
Bedrooms & bathrooms
- Bedrooms: 4
- Bathrooms: 3
- Full bathrooms: 3
Rooms
- Room types: Utility Room
Primary bedroom
- Level: First
- Area: 221
- Dimensions: 17x13
Bedroom
- Level: First
- Area: 168
- Dimensions: 14x12
Bedroom
- Level: Second
- Area: 132
- Dimensions: 12x11
Bedroom
- Level: Second
- Area: 144
- Dimensions: 12x12
Other
- Level: Second
- Area: 60
- Dimensions: 12x5
Other
- Level: First
- Area: 45
- Dimensions: 9x5
Game room
- Level: Second
- Area: 320
- Dimensions: 20x16
Primary bath
- Level: First
- Area: 99
- Dimensions: 11x9
Heating
- Electric
Cooling
- Electric
Appliances
- Included: Water Heater
Features
- All Bedrooms Down, En-Suite Bath, Walk-In Closet(s)
- Flooring: Carpet, Vinyl
- Windows: Insulated/Low-E windows
Interior area
- Total structure area: 2,645
- Total interior livable area: 2,645 sqft
Video & virtual tour
Property
Parking
- Total spaces: 2
- Parking features: Attached
- Attached garage spaces: 2
Features
- Stories: 2
- Patio & porch: Covered
- Fencing: Back Yard
Lot
- Size: 6,250 Square Feet
- Features: Back Yard, Other, 0 Up To 1/4 Acre
Details
- Parcel number: 752609030005000
Construction
Type & style
- Home type: SingleFamily
- Architectural style: Traditional
- Property subtype: Single Family Residence
Materials
- Spray Foam Insulation, Brick, Stone, Vinyl Siding
- Foundation: Slab
- Roof: Composition
Condition
- New construction: Yes
- Year built: 2026
Details
- Builder name: D.R. Horton
Utilities & green energy
- Water: Water District
Green energy
- Green verification: HERS Index Score
- Energy efficient items: Attic Vents, Thermostat, HVAC, HVAC>13 SEER
Community & HOA
Community
- Subdivision: Westland Ranch
HOA
- Has HOA: Yes
- Amenities included: Clubhouse, Jogging Path, Park, Picnic Area, Playground
- HOA fee: $950 annually
Location
- Region: League City
Financial & listing details
- Price per square foot: $171/sqft
- Annual tax amount: $2,266
- Date on market: 8/25/2026
Estimated market value
Not available
Estimated sales range
Not available
Not available
Price history
| Date | Event | Price |
|---|---|---|
| 8/25/2026 | Listed for sale | $451,490$171/sqft |
Source:  HAR #65887170 Report a problem HAR #65887170 Report a problem | ||
Public tax history
Tax history is unavailable.
Monthly payment
Est. payment
Payment breakdown
Explore the cost of this home by adjusting the details. Changes won't be saved.Climate risks
Neighborhood: 77573
Nearby schools
GreatSchools rating
- 9/10Campbell Elementary SchoolGrades: PK-5Distance: 1.7 mi
- 7/10Creekside Intermediate SchoolGrades: 6-8Distance: 2.8 mi
- 8/10Clear Springs High SchoolGrades: 9-12Distance: 3 mi
Schools provided by the listing agent
- Elementary: Campbell Elementary School (Clear Creek)
- Middle: Creekside Intermediate School
- High: Clear Springs High School
Source: HAR. This data may not be complete. We recommend contacting the local school district to confirm school assignments for this home.
- $365,3003 bd2 ba2k sqft3804 Sunrise Ln, League City, TX 77573Off Market
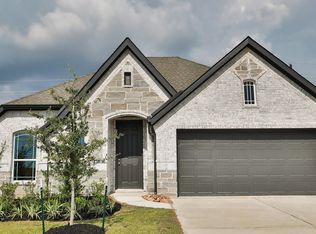
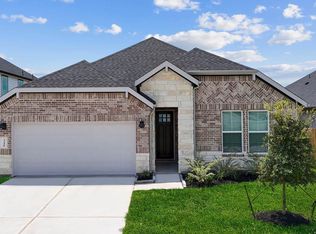
- $399,9904 bd3 ba2.4k sqft3730 Sunrise Ln, League City, TX 77573New Construction
- $368,4003 bd2 ba1.8k sqft3806 Sunrise Ln, League City, TX 77573Off Market

- $362,9904 bd2 ba1.7k sqft3726 Sunrise Ln, League City, TX 77573New Construction

- $376,0004 bd3 ba1.9k sqft3808 Sunrise Ln, League City, TX 77573Off Market
- $369,1004 bd3 ba2.1k sqft3810 Sunrise Ln, League City, TX 77573Off Market
- $386,7004 bd3 ba2.1k sqft3809 Stars Way, League City, TX 77573Off Market
- $395,1004 bd3 ba2.4k sqft3725 Sunrise Ln, League City, TX 77573Off Market
A local agent can set up tours, give advice and negotiate with sellers.
Similar homes
- $432,4904 bd3 ba2.4k sqft3801 Stars Way, League City, TX 77573New ConstructionMLS ID #8366783, Jonathan Woodruff, D.R. Horton-Texas, LTD. HAR
- $408,4904 bd3 ba2k sqft3012 Pasture Ln, League City, TX 77573New Construction
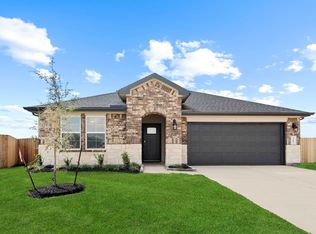 MLS ID #37583240, Jonathan Woodruff, D.R. Horton-Texas, LTD. HAR
 - $454,9904 bd4 ba2.9k sqft3010 Pasture Ln, League City, TX 77573New Construction
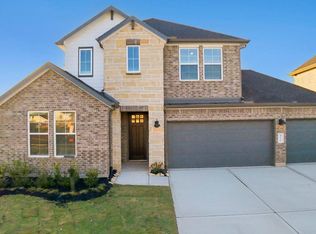 MLS ID #4658590, Jonathan Woodruff, D.R. Horton-Texas, LTD. HAR
 - $497,0004 bd4 ba3.2k sqft574 Southampton Ln, League City, TX 77573For Sale
 MLS ID #80811786, Pansy Granberry, Better Homes and Gardens Real Estate Gary Greene - Bay Area. HAR
 - $379,9904 bd3 ba2.1k sqft3719 Stars Way, League City, TX 77573New ConstructionHAR
- $441,9904 bd3 ba2.6k sqft3003 Pasture Ln, League City, TX 77573New ConstructionMLS ID #73975206, Jonathan Woodruff, D.R. Horton-Texas, LTD. HAR
- $441,9904 bd3 ba2.6k sqft3711 Sunrise Ln, League City, TX 77573New ConstructionDR Horton
- from $468,4904 bd3 ba2.4k sqftColby Plan, Westland Ranch 60' Homesites, League City, TX 77573New ConstructionDR Horton
- from $454,7404 bd4 ba2.6k sqftTyler Plan, Westland Ranch, League City, TX 77573New ConstructionAshton Woods Homes
- $427,9904 bd3 ba2.6k sqft3716 Sunrise Ln, League City, TX 77573New ConstructionHAR
- $449,9004 bd3 ba2.5k sqft3132 Wickfield Pass Ln, League City, TX 77573For SaleMLS ID #30219770, Andreina Rivera, Casa Bonilla Realty LLC. HAR
- from $402,4904 bd3 ba2.1k sqftBurnet Plan, Westland Ranch 50' Homesites, League City, TX 77573New ConstructionDR Horton
- $419,9904 bd3 ba2.7k sqft3006 Pasture Ln, League City, TX 77573New ConstructionHAR
- from $395,4904 bd3 ba2k sqftLakeway Plan, Westland Ranch 50' Homesites, League City, TX 77573New ConstructionDR Horton
- $414,9904 bd3 ba2.4k sqft3004 Pasture Ln, League City, TX 77573New ConstructionHAR
- from $397,9903 bd2 ba2.5k sqftWillow Plan, Westland Ranch, League City, TX 77573New ConstructionDRB Homes
- $499,9904 bd4 ba2.6k sqft3003 Viceroy Spur Ln, League City, TX 77573New ConstructionHAR
- from $505,9904 bd4 ba3.1k sqftAvery Plan, Westland Ranch 50' Homesites, League City, TX 77573New ConstructionDR Horton
- $499,9994 bd4 ba2.8k sqft609 Eagle Hollow Ln, League City, TX 77573For SaleMLS ID #3728319, Jaime Black, Martin & Black Real Estate LLC. HAR
- $399,9904 bd3 ba2.4k sqft3730 Sunrise Ln, League City, TX 77573New ConstructionHAR
