Welcome to the Lakeway floor plan in the Westland Ranch community. This single-story new construction home features 4 bedrooms, 3 bathrooms, a private study, and a 2-car garage across 2,034 square feet of open-concept living space. Perfect for hosting, the foyer leads to a spacious dining room, family room, and a modern L-shaped kitchen complete with stainless-steel appliances, a pantry, and a large kitchen island. This master-planned layout offers excellent privacy; a dedicated home office/study and a secondary bedroom sit near the entrance, while two additional bedrooms share a full bath on the opposite side. The private primary suite boasts a luxury primary bathroom with double sinks, a standing shower, and a massive walk-in closet. A functional utility room adds convenience, while the covered back patio with overhead lighting is perfect for outdoor relaxation. Discover your dream home today. Schedule your tour of this Westland Ranch house for sale!
New construction
$408,490
3012 Pasture Ln, League City, TX 77573
4beds
2,034sqft
Single Family Residence
Built in 2026
8,481 Square Feet Lot
$-- Zestimate®
$201/sqft
$79/mo HOA
What's special
Stainless-steel appliancesPerfect for outdoor relaxationSpacious dining roomFamily roomModern l-shaped kitchenPrivate studyMassive walk-in closet
- 19 hours |
- 84 |
- 2 |
Zillow last checked:
Listing updated:
Listed by:
Jonathan Woodruff TREC #0527229 346-512-4584,
D.R. Horton-Texas, LTD
Source: HAR,MLS#: 37583240
Facts & features
Interior
Bedrooms & bathrooms
- Bedrooms: 4
- Bathrooms: 3
- Full bathrooms: 3
Rooms
- Room types: Utility Room
Primary bedroom
- Level: First
- Area: 238
- Dimensions: 17x14
Bedroom
- Level: First
- Area: 120
- Dimensions: 12x10
Bedroom
- Level: First
- Area: 156
- Dimensions: 13x12
Bedroom
- Level: First
- Area: 144
- Dimensions: 12x12
Other
- Level: First
- Area: 110
- Dimensions: 11x10
Other
- Level: First
- Area: 40
- Dimensions: 8x5
Other
- Level: First
- Area: 45
- Dimensions: 9x5
Primary bath
- Level: First
- Area: 108
- Dimensions: 12x9
Heating
- Electric
Cooling
- Electric
Appliances
- Included: Water Heater
Features
- All Bedrooms Down, En-Suite Bath, Walk-In Closet(s)
- Windows: Insulated/Low-E windows
Interior area
- Total structure area: 2,034
- Total interior livable area: 2,034 sqft
Property
Parking
- Total spaces: 2
- Parking features: Attached
- Attached garage spaces: 2
Features
- Stories: 1
Lot
- Size: 8,481 Square Feet
- Features: Other, 0 Up To 1/4 Acre
Details
- Parcel number: 752608030012000
Construction
Type & style
- Home type: SingleFamily
- Architectural style: Traditional
- Property subtype: Single Family Residence
Materials
- Spray Foam Insulation, Brick, Stone, Vinyl Siding
- Foundation: Slab
- Roof: Composition
Condition
- New construction: Yes
- Year built: 2026
Details
- Builder name: D.R. Horton
Utilities & green energy
- Water: Water District
Green energy
- Green verification: HERS Index Score
- Energy efficient items: Attic Vents, Thermostat, HVAC, HVAC>13 SEER
Community & HOA
Community
- Subdivision: Westland Ranch
HOA
- Has HOA: Yes
- Amenities included: Clubhouse, Park, Picnic Area, Playground, Pool
- HOA fee: $950 annually
Location
- Region: League City
Financial & listing details
- Price per square foot: $201/sqft
- Annual tax amount: $2,393
- Date on market: 8/25/2026
Estimated market value
Not available
Estimated sales range
Not available
Not available
Price history
| Date | Event | Price |
|---|---|---|
| 8/25/2026 | Listed for sale | $408,490$201/sqft |
Source:  HAR #37583240 Report a problem HAR #37583240 Report a problem | ||
Public tax history
Tax history is unavailable.
Monthly payment
Est. payment
Payment breakdown
Explore the cost of this home by adjusting the details. Changes won't be saved.Climate risks
Neighborhood: 77573
Nearby schools
GreatSchools rating
- 9/10Campbell Elementary SchoolGrades: PK-5Distance: 1.7 mi
- 7/10Creekside Intermediate SchoolGrades: 6-8Distance: 2.9 mi
- 8/10Clear Springs High SchoolGrades: 9-12Distance: 3.1 mi
Schools provided by the listing agent
- Elementary: Campbell Elementary School (Clear Creek)
- Middle: Creekside Intermediate School
- High: Clear Springs High School
Source: HAR. This data may not be complete. We recommend contacting the local school district to confirm school assignments for this home.
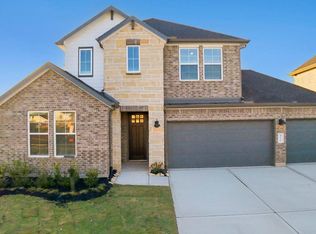
- $454,9904 bd4 ba2.9k sqft3010 Pasture Ln, League City, TX 77573New Construction
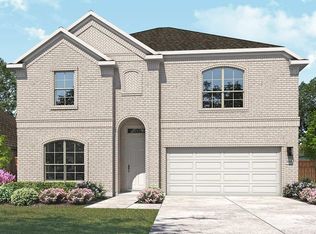
- $419,9904 bd3 ba2.7k sqft3006 Pasture Ln, League City, TX 77573New Construction
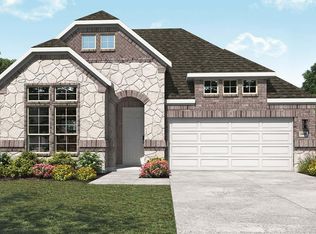
- $414,9904 bd3 ba2.4k sqft3004 Pasture Ln, League City, TX 77573New Construction
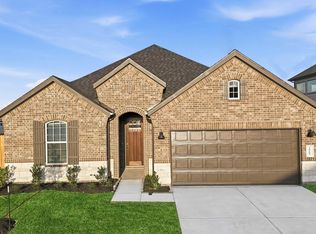
- $396,9904 bd3 ba1.9k sqft3005 Pasture Ln, League City, TX 77573New Construction
- $441,9904 bd3 ba2.6k sqft3003 Pasture Ln, League City, TX 77573New Construction
- $432,4904 bd3 ba2.4k sqft3801 Stars Way, League City, TX 77573New Construction
- $394,9904 bd3 ba2.1k sqft3012 Rodeo Dr, League City, TX 77573New Construction
- $398,9904 bd3 ba2k sqft3001 Pasture Ln, League City, TX 77573New Construction
A local agent can set up tours, give advice and negotiate with sellers.
Similar homes
- $432,4904 bd3 ba2.4k sqft3801 Stars Way, League City, TX 77573New Construction
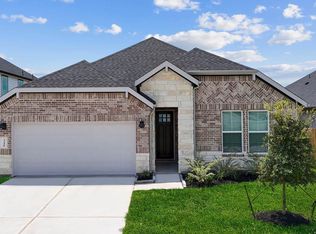 MLS ID #8366783, Jonathan Woodruff, D.R. Horton-Texas, LTD. HAR
 - $398,9904 bd3 ba2k sqft3001 Pasture Ln, League City, TX 77573New Construction
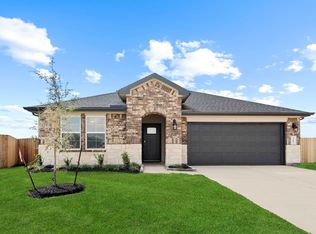 HAR
HAR - $396,9904 bd3 ba1.9k sqft3005 Pasture Ln, League City, TX 77573New ConstructionMLS ID #15297827, Jonathan Woodruff, D.R. Horton-Texas, LTD. HAR
- $399,9904 bd3 ba2.4k sqft3730 Sunrise Ln, League City, TX 77573New ConstructionHAR
- $397,4904 bd3 ba2.1k sqft3710 Sunrise Ln, League City, TX 77573New ConstructionHAR
- $441,9904 bd3 ba2.6k sqft3003 Pasture Ln, League City, TX 77573New ConstructionMLS ID #73975206, Jonathan Woodruff, D.R. Horton-Texas, LTD. HAR
- $362,9904 bd2 ba1.7k sqft3726 Sunrise Ln, League City, TX 77573New ConstructionHAR
- from $390,4904 bd2 ba2k sqftKingston Plan, Westland Ranch 50' Homesites, League City, TX 77573New ConstructionDR Horton
- from $310,4903 bd2 ba1.5k sqftDiana Plan, Lakes at Westland Ranch, League City, TX 77573New ConstructionDR Horton
- $340,0004 bd3 ba2.1k sqft3909 Sterling Springs Ln, League City, TX 77573For SaleMLS ID #10604492, Yessica Martinez, Fiv Realty Co Texas LLC. HAR
- from $343,4904 bd3 ba2k sqftHANNA Plan, Lakes at Westland Ranch, League City, TX 77573New ConstructionDR Horton
- $484,0004 bd4 ba2.9k sqft6310 Firewood Dr, League City, TX 77573For SaleMLS ID #88858364, Joy Upanavage, Better Homes and Gardens Real Estate Gary Greene - Bay Area. HAR
- from $329,9903 bd3 ba1.8k sqftFlorence Plan, Lakes at Westland Ranch, League City, TX 77573New ConstructionDR Horton
- $384,9002 bd3 ba2k sqft1420 Veranda Mist, League City, TX 77573For SaleMLS ID #16963846, Kelly Paul, UTR TEXAS, REALTORS. HAR
- $550,0004 bd3 ba2.3k sqft3305 Wickfield Pass, League City, TX 77573New ConstructionMLS ID #37496934, Katie Craig, Chesmar Homes. HAR
- $399,9904 bd3 ba1.9k sqft2307 Poseidon St, League City, TX 77573New ConstructionMLS ID #86710552, Jonathan Woodruff, D.R. Horton-Texas, LTD. HAR
- $333,9904 bd3 ba2k sqft4126 Bronco Station Ln, League City, TX 77511New ConstructionDR Horton
- $516,3854 bd4 ba2.9k sqft3321 Wickfield Pass Ln, League City, TX 77573New ConstructionHAR
- $399,6314 bd3 ba2.2k sqft227 Orchard Laurel Dr, Alvin, TX 77511New ConstructionMLS ID #45654312, Jimmy Franklin, eXp Realty LLC. HAR
- $337,9904 bd3 ba2k sqft3433 Wild Mustang St, League City, TX 77511New ConstructionHAR
