NEW CONSTRUCTION - READY IN October by Beazer Homes, America's #1 Energy Efficient New Home Builder! Welcome home to 227 Orchard Laurel Dr, nestled in Laurel Landing and zoned to Alvin ISD. This stunning two-story Berkshire Plan offers 4 bedrooms, 2.5 bathrooms, and 2251 sq ft. of thoughtfully designed living space. Step inside to a spacious foyer leading to an open-concept kitchen and great room, perfect for entertaining, movie nights, or gatherings with friends and family. The private primary suite is tucked away at the back of the home, offering a peaceful backyard facing the community lake. Built as an Energy Series READY home—DOE Zero Energy Ready, ENERGY STAR® certified, and Indoor air PLUS qualified, designed to be 40–50% more efficient than typical new homes. Residents enjoy a welcoming community with a trail around the pond, a picnic area, and a playground, with easy access to Highway 35 & 6.
New construction
$399,631
227 Orchard Laurel Dr, Alvin, TX 77511
4beds
2,251sqft
Single Family Residence
Built in 2026
6,168 Square Feet Lot
$-- Zestimate®
$178/sqft
$79/mo HOA
What's special
Spacious foyer
- 19 hours |
- 4 |
- 0 |
Zillow last checked:
Listing updated:
Listed by:
Jimmy Franklin TREC #0317553 281-949-6362,
eXp Realty LLC
Source: HAR,MLS#: 45654312
Facts & features
Interior
Bedrooms & bathrooms
- Bedrooms: 4
- Bathrooms: 3
- Full bathrooms: 2
- 1/2 bathrooms: 1
Primary bedroom
- Level: First
- Area: 208
- Dimensions: 16 x 13
Bedroom
- Level: Second
- Area: 100
- Dimensions: 10x10
Bedroom
- Level: Second
- Area: 100
- Dimensions: 10x10
Bedroom
- Level: Second
- Area: 132
- Dimensions: 11x12
Other
- Level: First
- Area: 130
- Dimensions: 13 x 10
Dining room
- Level: First
- Area: 136
- Dimensions: 17 x 8
Family room
- Level: First
- Area: 255
- Dimensions: 17 x 15
Heating
- Electric, Natural Gas
Cooling
- Electric
Appliances
- Included: Disposal, Freestanding Oven, Gas Oven, Microwave, Free-Standing Range, Gas Range, Dishwasher
- Laundry: Electric Dryer Hookup, Washer Hookup
Features
- Flooring: Carpet, Tile
Interior area
- Total structure area: 2,251
- Total interior livable area: 2,251 sqft
Property
Parking
- Parking features: Attached
- Has attached garage: Yes
Features
- Stories: 2
- Patio & porch: Covered
- Fencing: Back Yard
- Has view: Yes
- View description: Lake
- Has water view: Yes
- Water view: Lake
- Waterfront features: Lake Front
Lot
- Size: 6,168 Square Feet
- Features: Subdivided, Waterfront, 0 Up To 1/4 Acre
Details
- Parcel number: 60720002010
Construction
Type & style
- Home type: SingleFamily
- Architectural style: Traditional
- Property subtype: Single Family Residence
Materials
- Brick, Cement Siding
- Foundation: Slab
- Roof: Composition
Condition
- New construction: Yes
- Year built: 2026
Details
- Builder name: Beazer Homes
Utilities & green energy
- Sewer: Public Sewer
- Water: Public, Water District
Community & HOA
Community
- Subdivision: Laurel Landing
HOA
- Has HOA: Yes
- HOA fee: $950 annually
Location
- Region: Alvin
Financial & listing details
- Price per square foot: $178/sqft
- Tax assessed value: $31,730
- Annual tax amount: $1,046
- Date on market: 8/18/2026
- Listing terms: Cash,Conventional,FHA,VA Loan
- Road surface type: Concrete, Curbs, Gutters
Estimated market value
Not available
Estimated sales range
Not available
Not available
Price history
| Date | Event | Price |
|---|---|---|
| 8/18/2026 | Listed for sale | $399,631+2.2%$178/sqft |
Source:  HAR #45654312 Report a problem HAR #45654312 Report a problem | ||
| 10/10/2025 | Listing removed | $390,990$174/sqft |
Source:  Beazer Homes Report a problem Beazer Homes Report a problem | ||
| 10/9/2025 | Price change | $390,990-5.6%$174/sqft |
Source: Beazer Homes Report a problem | ||
| 7/8/2025 | Price change | $413,990+2.5%$184/sqft |
Source: Beazer Homes Report a problem | ||
| 4/1/2025 | Price change | $403,990+0.5%$179/sqft |
Source: Beazer Homes Report a problem | ||
| 3/12/2025 | Listed for sale | $401,990$179/sqft |
Source: Beazer Homes Report a problem | ||
Public tax history
| Year | Property taxes | Tax assessment |
|---|---|---|
| 2025 | $582 | $31,730 |
Find assessor info on the county website
Monthly payment
Est. payment
Payment breakdown
Explore the cost of this home by adjusting the details. Changes won't be saved.Climate risks
Neighborhood: 77511
Nearby schools
GreatSchools rating
- 5/10Longfellow Elementary SchoolGrades: PK-5Distance: 2.3 mi
- 6/10G W Harby Junior High SchoolGrades: 6-8Distance: 1.1 mi
- 5/10Alvin High SchoolGrades: 9-12Distance: 2.5 mi
Schools provided by the listing agent
- Elementary: Hasse Elementary School (Alvin)
- Middle: G W Harby J H
- High: Alvin High School
Source: HAR. This data may not be complete. We recommend contacting the local school district to confirm school assignments for this home.
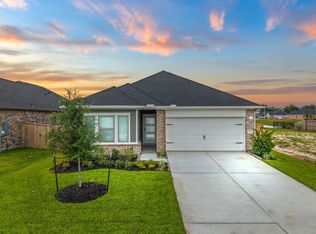
- $309,9904 bd3 ba1.6k sqft229 Orchard Laurel Dr, Alvin, TX 77511Pending
- $360,0004 bd3 ba2k sqft230 Bay Laurel Ct, Alvin, TX 77511Off Market

- $310,9004 bd3 ba2.1k sqft233 Orchard Laurel Dr, Alvin, TX 77511Off Market
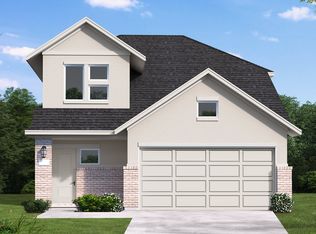
- $359,9904 bd3 ba2.1k sqft2796 English Laurel Dr, Alvin, TX 77511New Construction
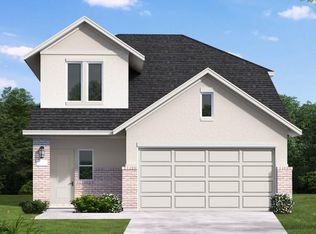
- $247,6003 bd2 ba1.2k sqft226 Orchard Laurel Dr, Alvin, TX 77511Off Market
- $297,5004 bd2 ba1.5k sqft232 Bay Laurel Ct, Alvin, TX 77511Off Market
- $299,9904 bd2 ba1.5k sqft243 Magnolia Laurel Dr, Alvin, TX 77511New Construction
- $342,1005 bd3 ba2.5k sqft228 Orchard Laurel Dr, Alvin, TX 77511Off Market
- $326,7004 bd3 ba2.1k sqft217 Orchard Laurel Dr, Alvin, TX 77511Off Market
A local agent can set up tours, give advice and negotiate with sellers.
Similar homes
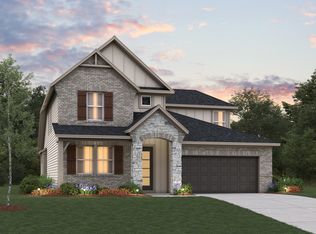
- from $416,9904 bd2 ba2.5k sqftCascade Plan, Laurel Landing - 50E' Homesites, Alvin, TX 77511New Construction
 Beazer Homes
 - $390,0004 bd5 ba2.8k sqft4713 High Creek Ct, Alvin, TX 77511For Sale
 MLS ID #71098146, Valerie Lewis, HomeSmart. HAR
 - $375,0004 bd3 ba2.7k sqft5182 Echo Falls Dr, Alvin, TX 77511For Sale
 MLS ID #7386164, Connie Russell, UTR TEXAS, REALTORS. HAR
 - from $447,9904 bd2 ba2.7k sqftRainier Plan, Laurel Landing - 50E' Homesites, Alvin, TX 77511New Construction
 Beazer Homes
 - $364,9904 bd3 ba2.3k sqft2784 Portugal Laurel Dr, Alvin, TX 77511New ConstructionMLS ID #10338491, Jared Turner, Coventry Homes. HAR
- $357,7673 bd2 ba1.4k sqft234 Orchard Laurel Dr, Alvin, TX 77511New ConstructionMLS ID #76277780, Jimmy Franklin, eXp Realty LLC. HAR
- $424,9574 bd3 ba2.4k sqft207 Rose Laurel Dr, Alvin, TX 77511New ConstructionHAR
- $365,0004 bd4 ba2.9k sqft234 Ashley Way, Alvin, TX 77511For SaleMLS ID #25461602, Paula Grote, UTR TEXAS, REALTORS. HAR
- $380,0003 bd2 ba1.6k sqft318 County Road 296d, Alvin, TX 77511For SaleMLS ID #68318066, Roger Pallas-Nieto, Soluna Realty. HAR
- $--3 bd1 ba1.7k sqft804 Tovrea Rd, Alvin, TX 77511AuctionAuction.com 2
- from $379,9904 bd2 ba2k sqftTeton Plan, Laurel Landing - 50E' Homesites, Alvin, TX 77511New ConstructionBeazer Homes
- $374,9904 bd3 ba2k sqft202 Orchard Laurel Dr, Alvin, TX 77511New ConstructionHAR
- $337,5004 bd3 ba2.5k sqft2073 Lepper St, Alvin, TX 77511For SaleMLS ID #52950639, Jenifer Somich, RE/MAX Space Center. HAR
- $334,9004 bd2 ba2.1k sqft221 Gigi Pl, Alvin, TX 77511For SaleMLS ID #26150791, Amy Arceneaux, Keller Williams Realty Professionals. HAR
- $359,9994 bd4 ba2.8k sqft1439 Barras St, Alvin, TX 77511For SaleMLS ID #27215950, Curtis McWilliams, Central Metro Realty. HAR
- $410,0005 bd3 ba2.6k sqft252 Davis Bend Rd, Alvin, TX 77511New ConstructionMLS ID #82666381, Christiana McCarley, Thrive Realty & Co. HAR
- from $368,6933 bd3 ba2.1k sqftHickory Ridge I A Plan, Alvin, TX: Build On Your Lot, Alvin, TX 77511New ConstructionAmericas Home Place
- $329,9003 bd2 ba2k sqft2148 Colonial St, Alvin, TX 77511For SaleMLS ID #37849594, Kenny Hunt, Nuvilla Realty. HAR
- $385,0005 bd4 ba2.6k sqft356 Selah Ct, Alvin, TX 77511For SaleMLS ID #70847691, Leslie Watkins, Vaughn Realty & Co. HAR
- $359,9904 bd3 ba2.1k sqft2796 English Laurel Dr, Alvin, TX 77511New ConstructionHAR
