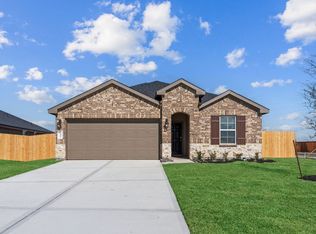
Discover the Hays Plan in Laurel Landing, Alvin, TX! This charming 3-bedroom, 2-bathroom home offers 1,218 sq. ft. of thoughtfully designed space with sloped ceilings and an attached 2-car garage. Discover your dream home in this up-and-coming neighborhood where Beazer Homes aren’t just building houses—they're creating a community. Laurel Landing offers everything you will need to thrive, including a community lake, a peaceful walking trail, a vibrant neighborhood park, and a fun-filled playground. Located in the heart of Alvin, you’ll enjoy the convenience of nearby shops and restaurants, along with easy access to Alvin By-Pass and Hwy 6. Be the next proud neighbor at Laurel Landing! Enjoy trails, a park, playground, and quick access to Hwy 35 & 6. Built as an Energy Series READY home—DOE Zero Energy Ready, ENERGY STAR® certified, and designed to be up to 50% more efficient than typical new homes.
New construction
$357,767
234 Orchard Laurel Dr, Alvin, TX 77511
3beds
1,543sqft
Single Family Residence
Built in 2025
5,501 Square Feet Lot
$-- Zestimate®
$232/sqft
$79/mo HOA
What's special
Sloped ceilings
- 4 days |
- 42 |
- 0 |
Likely to sell faster than
Zillow last checked:
Listing updated:
Listed by:
Jimmy Franklin TREC #0317553 281-949-6362,
eXp Realty LLC
Source: HAR,MLS#: 76277780
Facts & features
Interior
Bedrooms & bathrooms
- Bedrooms: 3
- Bathrooms: 2
- Full bathrooms: 2
Rooms
- Room types: Utility Room
Primary bedroom
- Level: First
- Area: 210
- Dimensions: 14x15
Bedroom
- Level: First
- Area: 110
- Dimensions: 10x11
Bedroom
- Level: First
- Area: 110
- Dimensions: 10x11
Breakfast
- Level: First
- Area: 112
- Dimensions: 14x8
Other
- Level: First
- Area: 154
- Dimensions: 11x14
Kitchen
- Level: First
- Area: 224
- Dimensions: 14x16
Living room
- Level: First
- Area: 168
- Dimensions: 14x12
Heating
- Heat Pump
Cooling
- Ceiling Fan(s), Heat Pump
Appliances
- Included: ENERGY STAR Qualified Appliances, Disposal, Ice Maker, Dryer, Refrigerator, Washer, Gas Oven, Microwave, Gas Range, Dishwasher
- Laundry: Electric Dryer Hookup
Features
- High Ceilings, En-Suite Bath, Primary Bed - 1st Floor, Walk-In Closet(s)
- Flooring: Carpet, Tile, Vinyl
- Windows: Insulated/Low-E windows, Window Coverings
Interior area
- Total structure area: 1,543
- Total interior livable area: 1,543 sqft
Property
Parking
- Total spaces: 2
- Parking features: Attached
- Attached garage spaces: 2
Features
- Stories: 1
- Patio & porch: Covered
- Fencing: Back Yard
Lot
- Size: 5,501 Square Feet
- Features: Back Yard, Build Line Restricted, Subdivided, 0 Up To 1/4 Acre
Details
- Parcel number: 60720001019
Construction
Type & style
- Home type: SingleFamily
- Architectural style: Contemporary
- Property subtype: Single Family Residence
Materials
- Spray Foam Insulation, Brick, Cement Siding
- Foundation: Slab
- Roof: Composition
Condition
- New construction: Yes
- Year built: 2025
Details
- Builder name: Beazer Homes
Utilities & green energy
- Sewer: Public Sewer
- Water: Public
Green energy
- Green verification: ENERGY STAR Certified Homes, HERS Index Score
- Energy efficient items: Thermostat, Lighting, HVAC, HVAC>13 SEER
Community & HOA
Community
- Subdivision: Laurel Landing
HOA
- Has HOA: Yes
- Amenities included: Park, Pond, Trail(s)
- HOA fee: $950 annually
Location
- Region: Alvin
Financial & listing details
- Price per square foot: $232/sqft
- Tax assessed value: $31,730
- Annual tax amount: $582
- Date on market: 8/14/2026
- Listing terms: Cash,Conventional,FHA,VA Loan
- Ownership: Full Ownership
- Road surface type: Concrete
Estimated market value
Not available
Estimated sales range
Not available
Not available
Price history
| Date | Event | Price |
|---|---|---|
| 8/14/2026 | Price change | $357,767+15.8%$232/sqft |
Source: eXp Realty #76277780 Report a problem | ||
| 10/4/2025 | Price change | $308,990+6.2%$200/sqft |
Source:  Beazer Homes Report a problem Beazer Homes Report a problem | ||
| 10/1/2025 | Price change | $290,990-6.2%$189/sqft |
Source: Beazer Homes Report a problem | ||
| 9/17/2025 | Price change | $310,373+8.5%$201/sqft |
Source:  HAR #27040657 Report a problem HAR #27040657 Report a problem | ||
| 7/8/2025 | Price change | $285,990-7.9%$185/sqft |
Source: Beazer Homes Report a problem | ||
| 6/23/2025 | Price change | $310,373+12.5%$201/sqft |
Source: HAR #18838164 Report a problem | ||
| 5/26/2025 | Price change | $275,990-11.1%$179/sqft |
Source: Beazer Homes Report a problem | ||
| 5/2/2025 | Price change | $310,373+7.8%$201/sqft |
Source: HAR #80158263 Report a problem | ||
| 4/21/2025 | Price change | $287,991-1.3%$187/sqft |
Source: HAR #80158263 Report a problem | ||
| 4/17/2025 | Price change | $291,751+1.3%$189/sqft |
Source: HAR #80158263 Report a problem | ||
| 4/4/2025 | Price change | $287,991+2.8%$187/sqft |
Source: HAR #65138848 Report a problem | ||
| 3/14/2025 | Price change | $280,023-0.1%$181/sqft |
Source: HAR #65138848 Report a problem | ||
| 3/7/2025 | Price change | $280,263+1.1%$182/sqft |
Source: HAR #65138848 Report a problem | ||
| 2/21/2025 | Price change | $277,263-8%$180/sqft |
Source: HAR #65138848 Report a problem | ||
| 2/14/2025 | Listed for sale | $301,373$195/sqft |
Source: HAR #65138848 Report a problem | ||
Public tax history
| Year | Property taxes | Tax assessment |
|---|---|---|
| 2025 | $582 | $31,730 |
Find assessor info on the county website
Monthly payment
Est. payment
Payment breakdown
Explore the cost of this home by adjusting the details. Changes won't be saved.Climate risks
Neighborhood: 77511
Nearby schools
GreatSchools rating
- 5/10Longfellow Elementary SchoolGrades: PK-5Distance: 2.3 mi
- 6/10G W Harby Junior High SchoolGrades: 6-8Distance: 1.2 mi
- 5/10Alvin High SchoolGrades: 9-12Distance: 2.6 mi
Schools provided by the listing agent
- Elementary: Hasse Elementary School (Alvin)
- Middle: G W Harby J H
- High: Alvin High School
Source: HAR. This data may not be complete. We recommend contacting the local school district to confirm school assignments for this home.
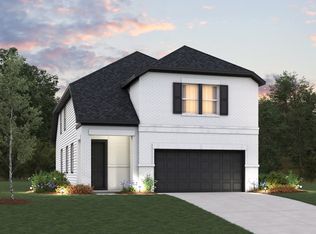
- $386,0004 bd3 ba2.4k sqft232 Orchard Laurel Dr, Alvin, TX 77511Off Market
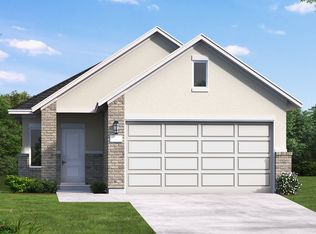
- $319,600-- bd-- ba-- sqft236 Orchard Laurel Dr, Alvin, TX 77511Off Market
- $342,1005 bd3 ba2.5k sqft228 Orchard Laurel Dr, Alvin, TX 77511Off Market

- $276,0003 bd2 ba1.5k sqft240 Orchard Laurel Dr, Alvin, TX 77511Off Market
- $310,9004 bd3 ba2.1k sqft233 Orchard Laurel Dr, Alvin, TX 77511Off Market
- $359,9904 bd3 ba2.1k sqft2796 English Laurel Dr, Alvin, TX 77511New Construction
- $264,4003 bd2 ba1.5k sqft242 Orchard Laurel Dr, Alvin, TX 77511Off Market
- $299,1123 bd2 ba1.4k sqft239 Orchard Laurel Dr, Alvin, TX 77511New Construction
A local agent can set up tours, give advice and negotiate with sellers.
Similar homes
- from $331,9904 bd3 ba2k sqftHanna Plan, Watermark, Alvin, TX 77511New Construction
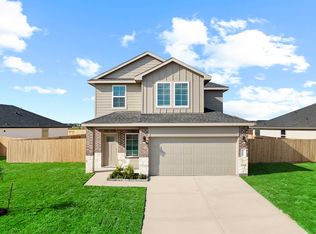 DR Horton
 - from $340,9904 bd3 ba2.2k sqftMitchell Plan, Watermark, Alvin, TX 77511New Construction
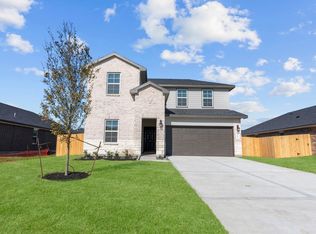 DR Horton
 - $329,9904 bd3 ba2k sqft1035 River Coral Ln, Alvin, TX 77511New Construction
 DR Horton
 - from $319,9904 bd3 ba1.8k sqftHarris Plan, Watermark, Alvin, TX 77511New Construction
 DR Horton
 - $325,9904 bd3 ba2k sqft1024 Paddlefish Ln, Alvin, TX 77511New ConstructionDR Horton
- from $324,9904 bd2 ba2k sqftKingston Plan, Watermark, Alvin, TX 77511New ConstructionDR Horton
- from $304,9904 bd2 ba1.7k sqftGaven Plan, Watermark, Alvin, TX 77511New ConstructionDR Horton
- from $329,9903 bd3 ba1.8k sqftFlorence Plan, Lakes at Westland Ranch, League City, TX 77573New ConstructionDR Horton
- $338,9904 bd3 ba2k sqft3426 Horseshoe Trail Rd, League City, TX 77511New ConstructionDR Horton
- $333,9904 bd3 ba2k sqft4126 Bronco Station Ln, League City, TX 77511New ConstructionDR Horton
- from $384,9003 bd2 ba1.5k sqft1593W Plan, Meridiana 40'/45', Manvel, TX 77578New ConstructionPerry Homes
- $299,9903 bd2 ba1.5k sqft3409 Wild Mustang St, League City, TX 77511New ConstructionDR Horton
- from $349,9903 bd2 ba1.8k sqftDashwood Plan, Samara : Bristol & Coastline Collection, League City, TX 77573New ConstructionVillage Builders
- $379,8004 bd3 ba1.9k sqft5043 Country Meadows Trl, Iowa Colony, TX 77583For SaleMLS ID #88945129, Thao Nguyen, eXp Realty LLC. HAR
- from $330,4904 bd2 ba1.7k sqftGaven Plan, Caldwell Crossing, Iowa Colony, TX 77583New ConstructionDR Horton
- from $343,4904 bd3 ba2k sqftHANNA Plan, Lakes at Westland Ranch, League City, TX 77573New ConstructionDR Horton
- from $310,4903 bd2 ba1.5k sqftDiana Plan, Lakes at Westland Ranch, League City, TX 77573New ConstructionDR Horton
- $369,7404 bd3 ba2.1k sqft5113 Redbud Valley Dr, Pearland, TX 77584New ConstructionMeritage Homes
- from $322,9904 bd3 ba1.8k sqftNimitz Plan, Cay Landing, Houston, TX 77047New ConstructionFirst America Homes
- $399,4904 bd3 ba2.1k sqft3710 Sunrise Ln, League City, TX 77573New ConstructionHAR
