Step into the Hanna floorplan, a spacious two-story home designed with flexibility and family living in mind. The smart layout perfectly blends open-concept gathering areas with quiet, private retreats. Near the foyer, find a powder room and a two-car garage. The heart of the home is the bright main living area on the first floor. The open kitchen features a central island, walk-in pantry, dining area, and an expansive family room. Windows overlook the covered patio for effortless indoor-outdoor living. Tucked away on this main level is the private primary suite, complete with a walk-in closet and an ensuite bath. Upstairs, the second floor opens to a versatile game room surrounded by three spacious bedrooms and a full bath. The flexible Hanna design also offers the perfect space for a home office, study, or gym.*Prices, plans, features, and availability subject to change without notice. Images/tours are for illustration only; options vary from home as built.
Pending
Price cut: $500 (10/6)
$313,990
1024 Paddlefish Ln, Alvin, TX 77511
4beds
1,843sqft
Single Family Residence
Built in 2026
7,636 Square Feet Lot
$312,300 Zestimate®
$170/sqft
$73/mo HOA
What's special
Spacious two-story homeTwo-car garageQuiet private retreatsDining areaThree spacious bedroomsCentral islandOpen kitchen
- 52 days
- 21
- 2
Zillow last checked:
Listing updated:
Listed by:
Jonathan Woodruff TREC #0527229 832-532-9592,
D.R. Horton-Texas, LTD
Source: HAR,MLS#: 93260475
Facts & features
Interior
Bedrooms & bathrooms
- Bedrooms: 4
- Bathrooms: 3
- Full bathrooms: 2
- 1/2 bathrooms: 1
Primary bedroom
- Level: First
- Area: 224
- Dimensions: 16'x14'
Bedroom
- Level: Second
- Area: 110
- Dimensions: 11'x10'
Bedroom
- Level: Second
- Area: 110
- Dimensions: 11'x10'
Bedroom
- Level: Second
- Area: 110
- Dimensions: 11'x10'
Game room
- Level: Second
- Area: 165
- Dimensions: 15'x11'
Heating
- Natural Gas
Cooling
- Electric
Appliances
- Included: Water Heater, Disposal, Dishwasher
Interior area
- Total structure area: 1,843
- Total interior livable area: 1,843 sqft
Video & virtual tour
Property
Parking
- Total spaces: 2
- Parking features: Attached
- Attached garage spaces: 2
Features
- Stories: 2
Lot
- Size: 7,636 Square Feet
- Features: Subdivided, 0 Up To 1/4 Acre
Details
- Parcel number: 81863003009
Construction
Type & style
- Home type: SingleFamily
- Architectural style: Traditional
- Property subtype: Single Family Residence
Materials
- Brick, Cement Siding
- Foundation: Slab
- Roof: Composition
Condition
- New construction: Yes
- Year built: 2026
Details
- Builder name: D.R. Horton
Utilities & green energy
- Water: Water District
Community & HOA
Community
- Subdivision: Watermark
HOA
- Has HOA: Yes
- HOA fee: $880 annually
Location
- Region: Alvin
Financial & listing details
- Price per square foot: $170/sqft
- Annual tax amount: $1,681
- Date on market: 9/9/2026
- Listing terms: Cash,FHA
Estimated market value
$312,300
$297,000 - $328,000
$2,432/mo
Price history
| Date | Event | Price |
|---|---|---|
| 10/12/2026 | Pending sale | $313,990$170/sqft |
Source:  HAR #93260475 Report a problem | ||
| 10/6/2026 | Price change | $313,990-0.2%$170/sqft |
Source: HAR #93260475 Report a problem | ||
| 9/30/2026 | Price change | $314,490-0.2%$171/sqft |
Source: HAR #93260475 Report a problem | ||
| 9/23/2026 | Price change | $314,990-0.2%$171/sqft |
Source: HAR #93260475 Report a problem | ||
| 9/16/2026 | Price change | $315,490-0.2%$171/sqft |
Source: HAR #93260475 Report a problem | ||
| 8/29/2026 | Price change | $315,990-3.1%$171/sqft |
Source:  DR Horton Report a problem | ||
| 8/15/2026 | Price change | $325,990-0.3%$177/sqft |
Source: DR Horton Report a problem | ||
| 8/7/2026 | Price change | $326,990-0.3%$177/sqft |
Source: DR Horton Report a problem | ||
| 8/1/2026 | Price change | $327,990-0.6%$178/sqft |
Source: DR Horton Report a problem | ||
| 7/24/2026 | Price change | $329,990-0.6%$179/sqft |
Source: DR Horton Report a problem | ||
| 7/22/2026 | Listed for sale | $331,990$180/sqft |
Source: DR Horton Report a problem | ||
Public tax history
Tax history is unavailable.
Monthly payment
Est. payment
Payment breakdown
Explore the cost of this home by adjusting the details. Changes won't be saved.Climate risks
Neighborhood: 77511
Nearby schools
Schools provided by the listing agent
- Elementary: Walt Disney Elementary School
- Middle: Fairview Junior High School
- High: Alvin High School
Source: HAR. This data may not be complete. We recommend contacting the local school district to confirm school assignments for this home.
Similar homes
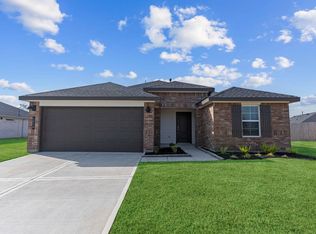
- from $331,9904 bd3 ba2k sqftHanna Plan, Watermark, Alvin, TX 77511New Construction
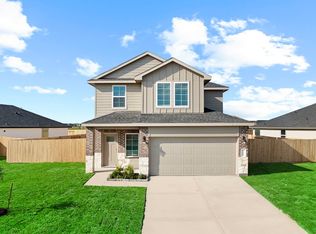 DR Horton
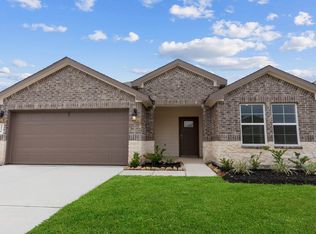
- from $304,9904 bd2 ba1.7k sqftGaven Plan, Watermark, Alvin, TX 77511New Construction
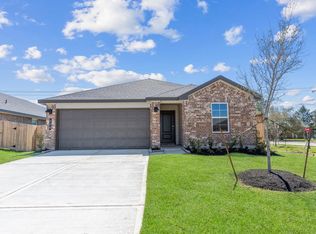 DR Horton
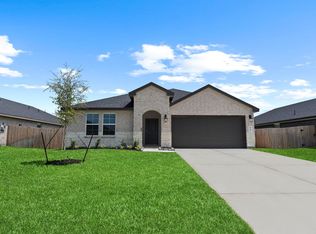
- $324,9904 bd3 ba2k sqft3513 Wild Mustang St, League City, TX 77511New Construction
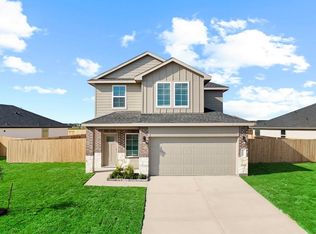 HAR
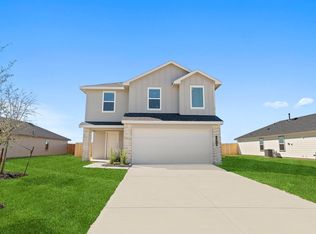
- $328,4904 bd3 ba2k sqft3417 Wild Mustang St, League City, TX 77511New Construction
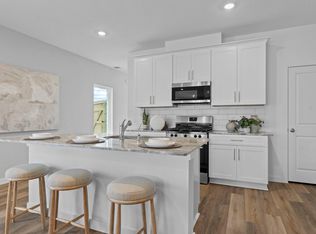 DR Horton
