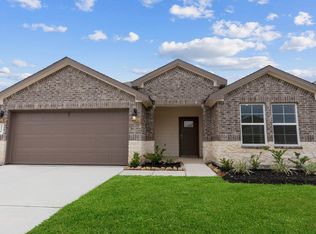
Welcome to the Denton floor plan, a designed single-story home offering 1,575 square feet of living space. This inviting layout features three bedrooms, two bathrooms, and a two-car garage, blending everyday function with modern style. A welcoming front porch leads into a spacious foyer near two secondary bedrooms with plush carpeting, tall closets, and large windows. A full secondary bathroom with vinyl flooring and a tub/shower combo is nearby. The open-concept kitchen, dining, and family room create a natural gathering space. The kitchen includes stainless steel appliances, granite countertops, an island with a dishwasher, and a large pantry. The family room opens to a covered back patio for easy indoor-outdoor living. At the rear of the home, the private primary suite offers backyard-facing windows, a walk-in closet, dual sinks, a walk-in shower, and a separate toilet area. Smart home features, a utility room with washer/dryer connections, and a two-car garage complete the design.
Pending
Price cut: $500 (9/23)
$282,990
1017 Paddlefish Ln, Alvin, TX 77511
3beds
1,575sqft
Single Family Residence
Built in 2026
-- sqft lot
$281,800 Zestimate®
$180/sqft
$73/mo HOA
What's special
Two-car garagePlush carpetingStainless steel appliancesThree bedroomsTwo bathroomsLarge windowsGranite countertops
- 74 days
- 7
- 0
Zillow last checked:
Listing updated:
Listed by:
Jonathan Woodruff TREC #0527229 832-532-9592,
D.R. Horton-Texas, LTD
Source: HAR,MLS#: 27789870
Facts & features
Interior
Bedrooms & bathrooms
- Bedrooms: 3
- Bathrooms: 2
- Full bathrooms: 2
Primary bedroom
- Level: First
- Area: 208
- Dimensions: 16'x13'
Bedroom
- Level: First
- Area: 140
- Dimensions: 14'x10'
Bedroom
- Level: First
- Area: 140
- Dimensions: 14'x10'
Heating
- Natural Gas
Cooling
- Electric
Appliances
- Included: Water Heater, Disposal, Microwave, Dishwasher
Features
- Flooring: Carpet, Vinyl
Interior area
- Total structure area: 1,575
- Total interior livable area: 1,575 sqft
Property
Parking
- Total spaces: 2
- Parking features: Attached
- Attached garage spaces: 2
Features
- Stories: 1
Lot
- Features: Subdivided, 0 Up To 1/4 Acre
Details
- Parcel number: 81863002017
Construction
Type & style
- Home type: SingleFamily
- Architectural style: Traditional
- Property subtype: Single Family Residence
Materials
- Spray Foam Insulation, Brick, Cement Siding
- Foundation: Slab
- Roof: Composition
Condition
- New construction: Yes
- Year built: 2026
Details
- Builder name: D.R. Horton
Utilities & green energy
- Water: Water District
Community & HOA
Community
- Subdivision: Watermark
HOA
- Has HOA: Yes
- Amenities included: Park, Playground
- HOA fee: $880 annually
Location
- Region: Alvin
Financial & listing details
- Price per square foot: $180/sqft
- Date on market: 8/12/2026
- Listing terms: Cash,Conventional,FHA,Investor,VA Loan
Estimated market value
$281,800
$268,000 - $296,000
$2,259/mo
Price history
| Date | Event | Price |
|---|---|---|
| 9/24/2026 | Pending sale | $282,990$180/sqft |
Source:  HAR #27789870 Report a problem HAR #27789870 Report a problem | ||
| 9/23/2026 | Price change | $282,990-0.2%$180/sqft |
Source: HAR #27789870 Report a problem | ||
| 9/16/2026 | Price change | $283,490-0.2%$180/sqft |
Source: HAR #27789870 Report a problem | ||
| 9/8/2026 | Price change | $283,990-0.2%$180/sqft |
Source: HAR #27789870 Report a problem | ||
| 9/1/2026 | Price change | $284,490-0.2%$181/sqft |
Source: HAR #27789870 Report a problem | ||
| 8/28/2026 | Price change | $284,990-2.7%$181/sqft |
Source: HAR #27789870 Report a problem | ||
| 8/24/2026 | Price change | $292,990-0.2%$186/sqft |
Source: HAR #27789870 Report a problem | ||
| 8/18/2026 | Price change | $293,490-0.2%$186/sqft |
Source: HAR #27789870 Report a problem | ||
| 8/12/2026 | Listed for sale | $293,990$187/sqft |
Source: HAR #27789870 Report a problem | ||
Public tax history
Tax history is unavailable.
Monthly payment
Est. payment
Payment breakdown
Explore the cost of this home by adjusting the details. Changes won't be saved.Climate risks
Neighborhood: 77511
Nearby schools
Schools provided by the listing agent
- Elementary: Walt Disney Elementary School
- Middle: Fairview Junior High School
- High: Alvin High School
Source: HAR. This data may not be complete. We recommend contacting the local school district to confirm school assignments for this home.

Similar homes
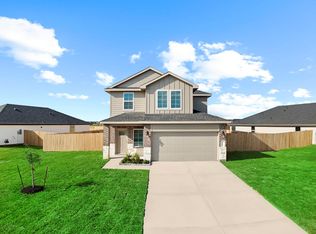
- from $297,9903 bd2 ba1.4k sqftBellvue Plan, Watermark, Alvin, TX 77511New Construction
 DR Horton
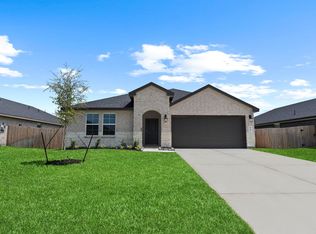
 - from $303,9903 bd2 ba1.5k sqftDenton Plan, Watermark, Alvin, TX 77511New Construction
 DR Horton
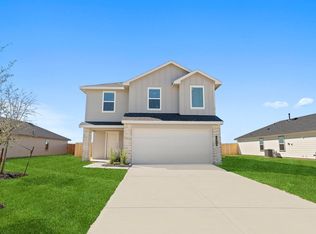
 - $330,9904 bd3 ba2k sqft1705 Zander Ct, Alvin, TX 77511New Construction
 MLS ID #62995201, Jonathan Woodruff, D.R. Horton-Texas, LTD. HAR

 - from $307,4903 bd2 ba1.5k sqftOlivia Plan, Lakes at Westland Ranch, League City, TX 77573New Construction
 DR Horton
