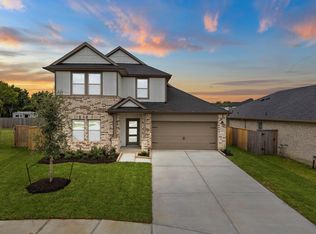
Welcome to the Lakeway floor plan in the Watermark community. This single-story new construction home features 4 bedrooms, 3 bathrooms, a private study, and a 2-car garage across 2,034 square feet of open-concept living space. Perfect for hosting, the foyer leads to a spacious dining room, family room, and a modern L-shaped kitchen complete with stainless-steel appliances, a pantry, and a large kitchen island. This master-planned layout offers excellent privacy; a dedicated home office/study and a secondary bedroom sit near the entrance, while two additional bedrooms share a full bath on the opposite side. The private primary suite boasts a luxury primary bathroom with double sinks, a standing shower, and a massive walk-in closet. A functional utility room adds convenience, while the covered back patio with overhead lighting is perfect for outdoor relaxation. Discover your dream home today. Schedule your tour of this Watermark house for sale!
Pending
$330,990
1705 Zander Ct, Alvin, TX 77511
4beds
2,034sqft
Single Family Residence
Built in 2026
-- sqft lot
$328,700 Zestimate®
$163/sqft
$73/mo HOA
What's special
Stainless-steel appliancesPerfect for outdoor relaxationSpacious dining roomFamily roomModern l-shaped kitchenPrivate studyMassive walk-in closet
- 28 days
- 121
- 7
Likely to sell faster than
Zillow last checked:
Listing updated:
Listed by:
Jonathan Woodruff TREC #0527229 832-532-9592,
D.R. Horton-Texas, LTD
Source: HAR,MLS#: 62995201
Facts & features
Interior
Bedrooms & bathrooms
- Bedrooms: 4
- Bathrooms: 3
- Full bathrooms: 3
Primary bedroom
- Level: First
- Area: 238
- Dimensions: 17'x14'
Bedroom
- Level: First
- Area: 156
- Dimensions: 13'x12'
Bedroom
- Level: First
- Area: 144
- Dimensions: 12'x12'
Bedroom
- Level: First
- Area: 120
- Dimensions: 12'x10'
Other
- Level: First
- Area: 110
- Dimensions: 11'x10'
Heating
- Natural Gas
Cooling
- Electric
Appliances
- Included: Water Heater, Disposal, Dishwasher
Interior area
- Total structure area: 2,034
- Total interior livable area: 2,034 sqft
Property
Parking
- Total spaces: 2
- Parking features: Attached
- Attached garage spaces: 2
Features
- Stories: 1
Lot
- Features: Cul-De-Sac, 0 Up To 1/4 Acre
Details
- Parcel number: 81861001011
Construction
Type & style
- Home type: SingleFamily
- Architectural style: Traditional
- Property subtype: Single Family Residence
Materials
- Brick, Cement Siding
- Foundation: Slab
- Roof: Composition
Condition
- New construction: Yes
- Year built: 2026
Details
- Builder name: D.R. Horton
Utilities & green energy
- Water: Water District
Community & HOA
Community
- Subdivision: Watermark
HOA
- Has HOA: Yes
- HOA fee: $880 annually
Location
- Region: Alvin
Financial & listing details
- Price per square foot: $163/sqft
- Tax assessed value: $50,500
- Annual tax amount: $1,665
- Date on market: 10/8/2026
Estimated market value
$328,700
$312,000 - $345,000
$2,460/mo
Price history
| Date | Event | Price |
|---|---|---|
| 10/27/2026 | Pending sale | $330,990$163/sqft |
Source:  HAR #62995201 Report a problem | ||
| 10/8/2026 | Listed for sale | $330,990$163/sqft |
Source: HAR #62995201 Report a problem | ||
| 6/24/2023 | Listing removed | -- |
Source:  DR Horton Report a problem | ||
| 3/11/2023 | Listed for sale | -- |
Source: DR Horton Report a problem | ||
Public tax history
| Year | Property taxes | Tax assessment |
|---|---|---|
| 2025 | $927 -0.7% | $50,500 |
| 2024 | $933 | $50,500 |
Find assessor info on the county website
Monthly payment
Est. payment
Payment breakdown
Explore the cost of this home by adjusting the details. Changes won't be saved.Climate risks
Neighborhood: 77511
Nearby schools
Schools provided by the listing agent
- Elementary: Walt Disney Elementary School
- Middle: Fairview Junior High School
- High: Alvin High School
Source: HAR. This data may not be complete. We recommend contacting the local school district to confirm school assignments for this home.
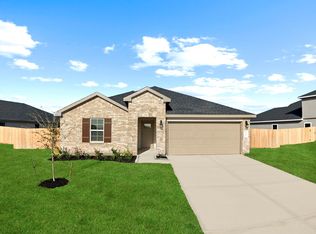

Similar homes
- $299,9903 bd2 ba1.5k sqft1701 Zander Ct, Alvin, TX 77511New Construction
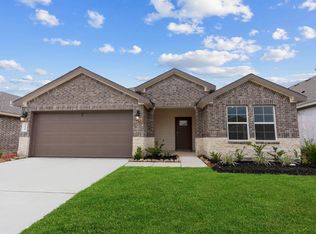 HAR
- from $297,9903 bd2 ba1.4k sqftBellvue Plan, Watermark, Alvin, TX 77511New Construction
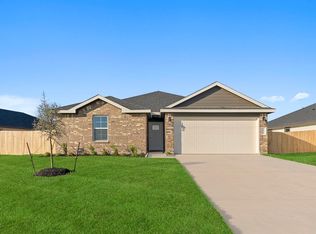 DR Horton
- from $303,9903 bd2 ba1.5k sqftDenton Plan, Watermark, Alvin, TX 77511New Construction
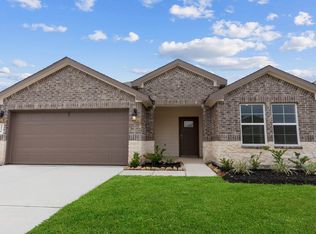 DR Horton
- $334,9904 bd3 ba2.3k sqft2784 Portugal Laurel Dr, Alvin, TX 77511New Construction
 HAR
