The Kingston floor plan in Watermark combines comfort, style, and functionality in a spacious single-story design. A welcoming foyer leads to three secondary bedrooms and a shared full bath near the front of the home, offering flexibility for family, guests, or a home office. The layout opens to a bright, connected living area where the kitchen, dining space, and family room come together seamlessly. The central kitchen features a large island overlooking the main living areas, making everyday living and entertaining easy. A covered patio extends the living space outdoors for relaxing or gathering. Privately located at the back of the home, the primary suite offers a peaceful retreat with a spacious bedroom, large walk-in closet, and bathroom with dual vanities and a spacious shower. With its open-concept design and thoughtful layout, the Kingston delivers comfortable, functional living in the desirable Watermark community.
Pending
$324,990
1703 Zander Ct, Alvin, TX 77511
4beds
2,031sqft
Single Family Residence
Built in 2026
7,623 Square Feet Lot
$311,600 Zestimate®
$160/sqft
$73/mo HOA
What's special
Welcoming foyerLarge walk-in closetSpacious single-story designThree secondary bedrooms
- 48 days
- 5
- 6
Zillow last checked:
Listing updated:
Listed by:
Jonathan Woodruff TREC #0527229 346-512-4584,
D.R. Horton-Texas, LTD
Source: HAR,MLS#: 81985558
Facts & features
Interior
Bedrooms & bathrooms
- Bedrooms: 4
- Bathrooms: 2
- Full bathrooms: 2
Primary bedroom
- Level: First
- Area: 280
- Dimensions: 20'x14'
Bedroom
- Level: First
- Area: 121
- Dimensions: 11'x11'
Bedroom
- Level: First
- Area: 121
- Dimensions: 11'x11'
Bedroom
- Level: First
- Area: 121
- Dimensions: 11'x11'
Heating
- Natural Gas
Cooling
- Electric
Appliances
- Included: Water Heater, Disposal, Dishwasher
Features
- Flooring: Vinyl
Interior area
- Total structure area: 2,031
- Total interior livable area: 2,031 sqft
Video & virtual tour
Property
Parking
- Total spaces: 2
- Parking features: Attached
- Attached garage spaces: 2
Features
- Stories: 1
Lot
- Size: 7,623 Square Feet
- Features: Subdivided, 0 Up To 1/4 Acre
Details
- Parcel number: 81861001010
Construction
Type & style
- Home type: SingleFamily
- Architectural style: Traditional
- Property subtype: Single Family Residence
Materials
- Brick, Cement Siding
- Foundation: Slab
- Roof: Composition
Condition
- New construction: Yes
- Year built: 2026
Details
- Builder name: D.R. Horton
Utilities & green energy
- Water: Water District
Community & HOA
Community
- Subdivision: Watermark
HOA
- Has HOA: Yes
- HOA fee: $880 annually
Location
- Region: Alvin
Financial & listing details
- Price per square foot: $160/sqft
- Tax assessed value: $51,000
- Annual tax amount: $936
- Date on market: 9/18/2026
- Listing terms: Cash,FHA
Estimated market value
$311,600
$296,000 - $327,000
$2,551/mo
Price history
| Date | Event | Price |
|---|---|---|
| 10/5/2026 | Pending sale | $324,990$160/sqft |
Source:  HAR #81985558 Report a problem | ||
| 9/18/2026 | Listed for sale | $324,990$160/sqft |
Source: HAR #81985558 Report a problem | ||
Public tax history
| Year | Property taxes | Tax assessment |
|---|---|---|
| 2025 | $936 -0.7% | $51,000 |
| 2024 | $943 | $51,000 |
Find assessor info on the county website
Monthly payment
Est. payment
Payment breakdown
Explore the cost of this home by adjusting the details. Changes won't be saved.Climate risks
Neighborhood: 77511
Nearby schools
Schools provided by the listing agent
- Elementary: Walt Disney Elementary School
- Middle: Fairview Junior High School
- High: Alvin High School
Source: HAR. This data may not be complete. We recommend contacting the local school district to confirm school assignments for this home.

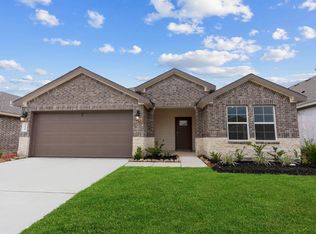
Similar homes
- $339,0004 bd2 ba2.2k sqft115 E Timberlane Dr, Alvin, TX 77511For Sale
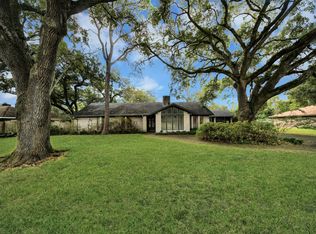 MLS ID #60050190, Emily Sital, Keller Williams Preferred. HAR
- from $328,9904 bd3 ba2k sqftLakeway Plan, Watermark, Alvin, TX 77511New Construction
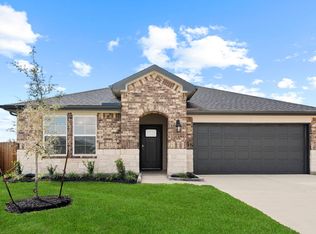 DR Horton
- $285,0004 bd2 ba2.4k sqft315 S Johnson St, Alvin, TX 77511For Sale
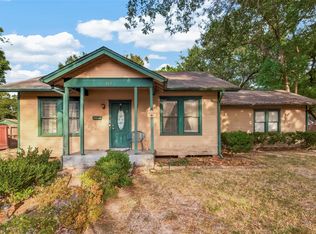 MLS ID #83658123, Ozzie Ramirez, AEA Realty, LLC. HAR
- $325,0004 bd3 ba2.4k sqft717 Cedar Lawn Dr, Alvin, TX 77511For Sale
 MLS ID #95894802, Theresa Scopel, Reyes Realty Group, LLC. HAR
