Room to spread out, inside and out! This charming 3-bedroom, 2-bath Alvin home offers over 2,100 square feet of living space on nearly half an acre with plenty of room to make it your own. Step inside to a spacious living area anchored by a cozy wood-burning fireplace, a roomy kitchen with breakfast bar, and comfortable bedrooms all conveniently located on one level. Out back is where this home really shines! Enjoy a large covered patio, expansive fenced yard with mature trees, workshop/storage space, and plenty of room for entertaining, gardening, pets, or simply enjoying the outdoors. An oversized attached garage, double-wide driveway, and RV and boat parking add even more flexibility. With no HOA and plenty of space to live, work, play, and park the toys, this one has the kind of versatility that's hard to find!
For sale
$325,000
1218 S Booth Ln, Alvin, TX 77511
3beds
2,111sqft
Single Family Residence
Built in 1972
0.42 Acres Lot
$317,700 Zestimate®
$154/sqft
$-- HOA
What's special
Cozy wood-burning fireplaceOversized attached garageRv and boat parkingLarge covered patioNearly half an acreDouble-wide driveway
- 3 days
- 160
- 5
Likely to sell faster than
Zillow last checked:
Listing updated:
Listed by:
Lindsey Vaughn TREC #0495137 281-610-8353,
RE/MAX American Dream
Source: HAR,MLS#: 91502063
Facts & features
Interior
Bedrooms & bathrooms
- Bedrooms: 3
- Bathrooms: 2
- Full bathrooms: 2
Primary bedroom
- Level: First
- Area: 223.17
- Dimensions: 17.3 x 12.9
Bedroom
- Level: First
- Area: 120.96
- Dimensions: 10.8 x 11.2
Bedroom
- Level: First
- Area: 179.8
- Dimensions: 14.5 x 12.4
Other
- Level: First
- Area: 87.48
- Dimensions: 10.8 x 8.1
Dining room
- Level: First
- Area: 145
- Dimensions: 11.6 x 12.5
Kitchen
- Level: First
- Area: 175.28
- Dimensions: 11.6 x 15.11
Living room
- Level: First
- Area: 539.6
- Dimensions: 19 x 28.4
Primary bath
- Level: First
- Area: 122.83
- Dimensions: 17.3 x 7.10
Utility room
- Features: In Garage
- Area: 132
- Dimensions: 22 x 6
Heating
- Natural Gas
Cooling
- Ceiling Fan(s), Electric
Appliances
- Included: Disposal, Refrigerator, Double Oven, Electric Oven, Microwave, Gas Cooktop, Dishwasher
- Laundry: Electric Dryer Hookup, Washer Hookup
Features
- All Bedrooms Down, En-Suite Bath, Primary Bed - 1st Floor, Walk-In Closet(s)
- Flooring: Carpet, Laminate, Tile
- Number of fireplaces: 1
- Fireplace features: Outside, Wood Burning
Interior area
- Total structure area: 2,111
- Total interior livable area: 2,111 sqft
Video & virtual tour
Property
Parking
- Total spaces: 2
- Parking features: Attached, Oversized, Garage Door Opener, Boat, Double-Wide Driveway, RV Access/Parking
- Attached garage spaces: 2
Features
- Stories: 1
- Patio & porch: Covered, Patio/Deck, Porch
- Exterior features: Back Green Space
- Fencing: Back Yard
Lot
- Size: 0.42 Acres
- Features: Back Yard, Build Line Restricted, Subdivided, 1/4 Up to 1/2 Acre
Details
- Additional structures: Shed(s), Workshop
- Parcel number: 04490117110
Construction
Type & style
- Home type: SingleFamily
- Architectural style: Traditional
- Property subtype: Single Family Residence
Materials
- Brick, Wood Siding
- Foundation: Slab
- Roof: Composition
Condition
- New construction: No
- Year built: 1972
Utilities & green energy
- Sewer: Public Sewer
- Water: Public
Green energy
- Energy efficient items: Attic Vents, Thermostat
Community & HOA
Community
- Subdivision: H T & B R R
Location
- Region: Alvin
Financial & listing details
- Price per square foot: $154/sqft
- Annual tax amount: $8,303
- Date on market: 10/1/2026
- Listing terms: Cash,Conventional,FHA,VA Loan
- Ownership: Full Ownership
- Road surface type: Concrete
Estimated market value
$317,700
$302,000 - $334,000
$2,479/mo
Price history
| Date | Event | Price |
|---|---|---|
| 10/1/2026 | Listed for sale | $325,000$154/sqft |
Source:  HAR #91502063 Report a problem HAR #91502063 Report a problem | ||
Public tax history
Tax history is unavailable.
Monthly payment
Est. payment
Payment breakdown
Explore the cost of this home by adjusting the details. Changes won't be saved.Climate risks
Neighborhood: 77511
Nearby schools
Schools provided by the listing agent
- Elementary: Alvin Elementary School
- Middle: Fairview Junior High School
- High: Alvin High School
Source: HAR. This data may not be complete. We recommend contacting the local school district to confirm school assignments for this home.
Similar homes
- $335,0003 bd2 ba1.3k sqft3405 Meadowlark Ln, Alvin, TX 77511For Sale
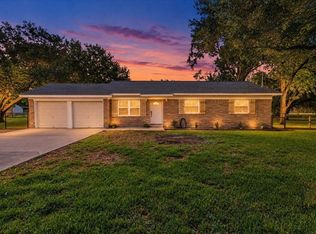 MLS ID #95400722, Jennifer Little, SoCo Realty. HAR
 - $351,5004 bd3 ba2.4k sqft717 Cedar Lawn Dr, Alvin, TX 77511For Sale
 MLS ID #95894802, Theresa Scopel, Reyes Realty Group, LLC. HAR
 - $329,9994 bd3 ba2.4k sqft816 W Adoue St, Alvin, TX 77511For Sale
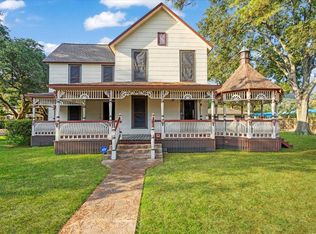 MLS ID #11897084, Ellis Young, RE/MAX Fine Properties. HAR
 - $250,0003 bd2 ba1.4k sqft801 S Jackson St, Alvin, TX 77511For Sale
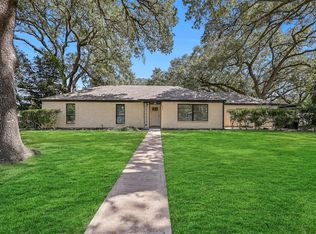 MLS ID #4475604, Alan Stanfield, Stanfield Properties. HAR
