Welcome to 3405 Meadowlark Lane! Situated on just under an acre, this 3 bedroom, 2 bath home offers a great combination of space and comfort with numerous recent updates.
Major improvements include a new roof, new furnace, new breaker box and interior breakers, new LED lighting throughout, new carpet, and a new front fence. Outside, enjoy the expansive patio, a welcoming space for relaxing, entertaining, or enjoying the property.
With nearly an acre of land and so many important updates already completed, this property offers plenty of room to enjoy the outdoors while providing the comfort of a freshly improved home. Come see all that 3405 Meadowlark Lane has to offer. Call/text to schedule your private tour today!
For sale
$335,000
3405 Meadowlark Ln, Alvin, TX 77511
3beds
1,360sqft
Single Family Residence
Built in 1970
0.96 Acres Lot
$325,900 Zestimate®
$246/sqft
$-- HOA
What's special
- 20 days
- 173
- 32
Likely to sell faster than
Zillow last checked:
Listing updated:
Listed by:
Jennifer Little TREC #0718242 409-739-1265,
SoCo Realty
Source: HAR,MLS#: 95400722
Facts & features
Interior
Bedrooms & bathrooms
- Bedrooms: 3
- Bathrooms: 2
- Full bathrooms: 2
Primary bedroom
- Level: First
- Area: 144
- Dimensions: 12 x 12
Bedroom
- Level: First
- Area: 144
- Dimensions: 12 x 12
Bedroom
- Level: First
- Area: 144
- Dimensions: 12 x 12
Heating
- Natural Gas
Cooling
- Electric
Appliances
- Included: Gas Oven
Interior area
- Total structure area: 1,360
- Total interior livable area: 1,360 sqft
Property
Parking
- Total spaces: 2
- Parking features: Attached
- Attached garage spaces: 2
Features
- Stories: 1
Lot
- Size: 0.96 Acres
- Features: Cleared, 1/2 Up to 1 Acre
Details
- Parcel number: 82200032000
Construction
Type & style
- Home type: SingleFamily
- Architectural style: Traditional
- Property subtype: Single Family Residence
Materials
- Brick
- Foundation: Slab
- Roof: Composition
Condition
- New construction: No
- Year built: 1970
Utilities & green energy
- Sewer: Public Sewer
- Water: Public
Community & HOA
Community
- Subdivision: Western Acres
Location
- Region: Alvin
Financial & listing details
- Price per square foot: $246/sqft
- Tax assessed value: $284,690
- Annual tax amount: $7,936
- Date on market: 10/1/2026
Estimated market value
$325,900
$310,000 - $342,000
$1,769/mo
Price history
| Date | Event | Price |
|---|---|---|
| 10/1/2026 | Listed for sale | $335,000+3.1%$246/sqft |
Source:  HAR #95400722 Report a problem | ||
| 7/23/2024 | Listing removed | $324,900-7.1%$239/sqft |
Source: HAR #48151058 Report a problem | ||
| 5/28/2024 | Listed for sale | $349,900+40%$257/sqft |
Source: HAR #48151058 Report a problem | ||
| 11/22/2022 | Sold | -- |
Source: Agent Provided Report a problem | ||
| 11/2/2022 | Pending sale | $249,900$184/sqft |
Source: HAR #57337851 Report a problem | ||
| 11/1/2022 | Listed for sale | $249,900$184/sqft |
Source: HAR #57337851 Report a problem | ||
| 10/28/2022 | Pending sale | $249,900$184/sqft |
Source: HAR #57337851 Report a problem | ||
| 10/27/2022 | Listed for sale | $249,900$184/sqft |
Source: HAR #57337851 Report a problem | ||
Public tax history
| Year | Property taxes | Tax assessment |
|---|---|---|
| 2025 | $4,704 -14.8% | $284,690 -4.9% |
| 2024 | $5,524 | $299,300 -6.6% |
| 2023 | -- | $320,460 +85.5% |
| 2022 | $3,980 +0.2% | $172,733 +10% |
| 2021 | $3,973 | $157,030 |
| 2020 | -- | $157,030 +9.5% |
| 2019 | $3,645 +507.4% | $143,400 +35.1% |
| 2018 | $600 | $106,170 -5.2% |
| 2017 | $600 +24.3% | $111,960 |
| 2016 | $483 | $111,960 +10.4% |
| 2015 | $483 | $101,390 +7% |
| 2014 | $483 | $94,800 +24.7% |
| 2012 | -- | $76,000 |
| 2011 | -- | $76,000 |
| 2010 | -- | $76,000 |
| 2009 | -- | $76,000 +0% |
| 2008 | -- | $75,970 -10.4% |
| 2006 | -- | $84,780 +14.4% |
| 2005 | -- | $74,120 +0.4% |
| 2004 | -- | $73,850 +7.7% |
| 2003 | -- | $68,540 +17.5% |
| 2002 | -- | $58,330 +17.4% |
| 2001 | -- | $49,670 |
Find assessor info on the county website
Monthly payment
Est. payment
Payment breakdown
Explore the cost of this home by adjusting the details. Changes won't be saved.Climate risks
Neighborhood: 77511
Nearby schools
Schools provided by the listing agent
- Elementary: Nelson Elementary School (Alvin)
- Middle: Alvin Junior High School
- High: Alvin High School
Source: HAR. This data may not be complete. We recommend contacting the local school district to confirm school assignments for this home.
Similar homes
- $399,9993 bd2 ba1.8k sqft8002 County Rd #172, Alvin, TX 77511For Sale
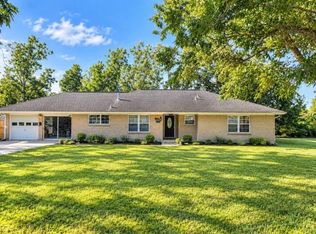 MLS ID #28237253, Saralydia Garza, Dalton Wade Inc. HAR
- $200,0003 bd1 ba1.3k sqft1011 W Phillips St, Alvin, TX 77511For Sale
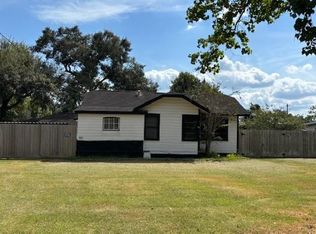 MLS ID #31939176, Amanda Williams, Connect Realty.com. HAR
- $365,9003 bd2 ba1.8k sqft6718 Live Oak Dr, Rosharon, TX 77583For Sale
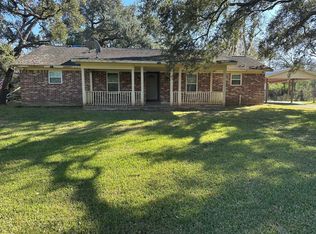 MLS ID #28354454, Juanmiguel Villarreal, Reimage Properties & Investments, LLC.. HAR
- $170,0003 bd2 ba1.6k sqft6422 County Road 390, Alvin, TX 77511Auction
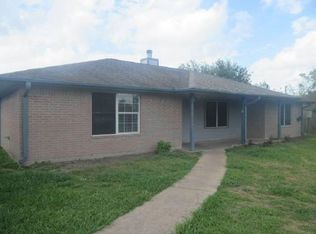 Xome
