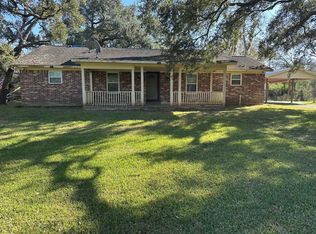
Have a lots of hobbies & toys/cars/boats, this is the place for you, there are at least 6-8 vehicle covered parking or full on garage/shop space. Plus an additional airconditioned He/She Shed, covered screened in patio, +more workshop area in the back of the oversized 2 car garage w/openers. Kwanza Hut has even more room w/door openers too & it's own private driveway & parking on 1st St. HUGE Sunroom/Game Rm/Flex Room on back side of home w/great natural lighting & French Doors, New Tankless Gas H2O Heater, Pex Plumbing, City Services, New Electrical Panels, Gorgeous Luxury Vinyl Plank Flooring Throughout, New Painting, En-Suite Bath in Primary Bdrm, Quartz Counters, Serene Neighborhood, Lots of room to host Family & Friends, Greenbelt behind back yard. This is a very NICELY DONE REMODEL. Would be easy to convert the oversized extra 2 car+ garage to additional living quarters, has water run to it already & should be easy to tie into septic. Mature Producing Pecan Trees, Must See!
For sale
$365,000
3806 Peck St, Santa Fe, TX 77517
3beds
1,434sqft
Single Family Residence
Built in 1963
0.45 Acres Lot
$350,500 Zestimate®
$255/sqft
$-- HOA
What's special
New paintingQuartz countersCovered screened in patioMature producing pecan trees
- 13 days
- 66
- 3
Likely to sell faster than
Zillow last checked:
Listing updated:
Listed by:
Cheree Rose TREC #0394477 281-799-8102,
Sunrise Realty
Source: HAR,MLS#: 95283248
Facts & features
Interior
Bedrooms & bathrooms
- Bedrooms: 3
- Bathrooms: 2
- Full bathrooms: 2
Rooms
- Room types: Family Room, Game Room, Utility Room
Primary bedroom
- Level: First
- Area: 121
- Dimensions: 11x11
Bedroom
- Level: First
- Area: 108
- Dimensions: 12x9
Bedroom
- Level: First
- Area: 121
- Dimensions: 11x11
Dining room
- Level: First
- Area: 399
- Dimensions: 21x19
Family room
- Level: First
- Area: 264
- Dimensions: 22x12
Kitchen
- Level: First
- Area: 150
- Dimensions: 15x10
Sunroom
- Features: In House
- Area: 320
- Dimensions: 20x16
Utility room
- Level: First
- Area: 32
- Dimensions: 8x4
Heating
- Natural Gas
Cooling
- Ceiling Fan(s), Electric
Appliances
- Included: Water Heater, Disposal, Dryer, Electric Oven, Freestanding Oven, Electric Cooktop, Electric Range, Free-Standing Range, Dishwasher
- Laundry: Gas Dryer Hookup, Washer Hookup
Features
- All Bedrooms Down, En-Suite Bath, Primary Bed - 1st Floor
- Flooring: Vinyl
- Windows: Storm Window(s), Shutters, Window Coverings
Interior area
- Total structure area: 1,434
- Total interior livable area: 1,434 sqft
Property
Parking
- Total spaces: 6
- Parking features: Garage, Oversized, Additional Parking, Garage Door Opener, Double-Wide Driveway, Driveway Gate, Extra Driveway, Workshop in Garage, Attached & Detached
- Attached garage spaces: 4
- Carport spaces: 2
- Covered spaces: 6
Accessibility
- Accessibility features: Accessible Approach with Ramp
Features
- Stories: 1
- Patio & porch: Covered, Patio/Deck, Porch, Screened
- Exterior features: Back Green Space, Side Yard
- Fencing: Back Yard
Lot
- Size: 0.45 Acres
- Features: Back Yard, Corner Lot, Greenbelt, 1/4 Up to 1/2 Acre
Details
- Additional structures: Shed(s), Workshop
- Parcel number: 120000320014000
Construction
Type & style
- Home type: SingleFamily
- Architectural style: Ranch,Traditional
- Property subtype: Single Family Residence
Materials
- Blown-In Insulation, Vinyl Siding
- Foundation: Pillar/Post/Pier, Slab
- Roof: Composition
Condition
- New construction: No
- Year built: 1963
Utilities & green energy
- Sewer: Public Sewer
- Water: Public, Water District
Green energy
- Energy efficient items: Lighting
Community & HOA
Community
- Subdivision: Arcadia Townsite
Location
- Region: Santa Fe
Financial & listing details
- Price per square foot: $255/sqft
- Tax assessed value: $145,500
- Annual tax amount: $4,399
- Date on market: 9/11/2026
- Listing terms: Cash,Conventional,FHA,Owner Will Carry,VA Loan,Wrap
Estimated market value
$350,500
$333,000 - $368,000
$2,083/mo
Price history
| Date | Event | Price |
|---|---|---|
| 9/11/2026 | Price change | $365,000-8.7%$255/sqft |
Source:  HAR #95283248 Report a problem HAR #95283248 Report a problem | ||
| 2/20/2025 | Listing removed | $3,000$2/sqft |
Source:  HAR #89474149 Report a problem HAR #89474149 Report a problem | ||
| 1/15/2025 | Price change | $399,950-5.9%$279/sqft |
Source: HAR #94530453 Report a problem | ||
| 1/3/2025 | Listed for rent | $3,000$2/sqft |
Source: HAR #89474149 Report a problem | ||
| 11/25/2024 | Listed for sale | $425,000+113.6%$296/sqft |
Source: HAR #94530453 Report a problem | ||
| 5/29/2024 | Listing removed | -- |
Source: HAR #38135949 Report a problem | ||
| 4/20/2024 | Pending sale | $199,000$139/sqft |
Source: HAR #38135949 Report a problem | ||
| 2/12/2024 | Price change | $199,000-11.6%$139/sqft |
Source: HAR #38135949 Report a problem | ||
| 1/30/2024 | Price change | $225,000-18.2%$157/sqft |
Source: HAR #38135949 Report a problem | ||
| 1/27/2024 | Price change | $275,000-8%$192/sqft |
Source: HAR #11296745 Report a problem | ||
| 1/13/2024 | Listed for sale | $299,000$209/sqft |
Source: HAR #11296745 Report a problem | ||
Public tax history
| Year | Property taxes | Tax assessment |
|---|---|---|
| 2025 | $1,416 -18.5% | $145,500 -16.4% |
| 2024 | $1,736 +210.8% | $174,000 -5.1% |
| 2023 | $559 +3.6% | $183,399 +10% |
| 2022 | $539 +2.4% | $166,726 +10% |
| 2021 | $526 +2.9% | $151,569 +10% |
| 2020 | $512 +5.2% | $137,790 +6.6% |
| 2019 | $486 -34.3% | $129,200 +3.2% |
| 2018 | $740 | $125,170 -1.2% |
| 2017 | $740 +1% | $126,660 +0% |
| 2016 | $733 +62.8% | $126,640 +23.4% |
| 2015 | $450 +3% | $102,660 +52.1% |
| 2014 | $437 | $67,480 |
| 2013 | -- | $67,480 |
| 2012 | -- | $67,480 |
| 2011 | -- | $67,480 |
| 2010 | -- | $67,480 +0.3% |
| 2009 | -- | $67,310 |
| 2008 | -- | $67,310 |
| 2007 | -- | $67,310 |
| 2006 | -- | $67,310 |
| 2005 | -- | $67,310 +16.6% |
| 2004 | -- | $57,720 |
| 2003 | -- | $57,720 +21.9% |
| 2002 | -- | $47,350 +3.5% |
| 2001 | -- | $45,750 |
Find assessor info on the county website
Monthly payment
Est. payment
Payment breakdown
Explore the cost of this home by adjusting the details. Changes won't be saved.Climate risks
Neighborhood: 77517
Nearby schools
Schools provided by the listing agent
- Elementary: Roy J. Wollam Elementary School
- Middle: Santa Fe Junior High School
- High: Santa Fe High School
Source: HAR. This data may not be complete. We recommend contacting the local school district to confirm school assignments for this home.
Similar homes
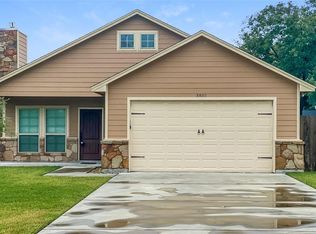
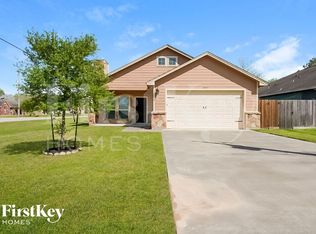
- $304,5003 bd2 ba1.6k sqft4614 Edgemore St, Santa Fe, TX 77517For Sale
 MLS ID #71321326, Morgan Montgomery, Call It Closed Int'l Realty. HAR
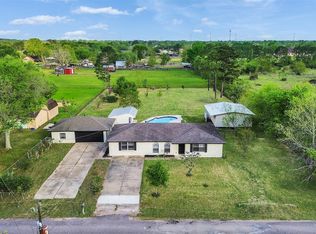
 - $370,0003 bd3 ba1.7k sqft1905 County Road 235, Alvin, TX 77511For Sale
 MLS ID #78290606, Keanu Nieves Gonzalez, eXp Realty LLC. HAR
 - $325,0003 bd2 ba1.9k sqft3230 W Meadow Ln, Dickinson, TX 77539For Sale
 MLS ID #18310463, Kelly Victoria, LPT Realty, LLC. HAR
 - $365,9003 bd2 ba1.8k sqft6718 Live Oak Dr, Rosharon, TX 77583For Sale
 MLS ID #28354454, Juanmiguel Villarreal, Reimage Properties & Investments, LLC.. HAR
