Completely refreshed and move-in ready! This single-story brick home sits on a generous lot in Dickinson's Plantation Estates neighborhood, w/no HOA. Modern two-tone curb appeal features light brick columns, black board-and-batten accents, a covered front porch, mature shade trees, & circle driveway w/attached carport. Inside, gleaming marble-look tile throughout. Spacious family room with white brick fireplace, flanked by built-in shelving & cabinets, w/beamed ceilings. Updated kitchen, white shaker cabinetry with brushed-gold hardware, a subway tile backsplash, SS appliances, gold pull-down faucet, & tall pantry storage, & opens to a breakfast area w/modern lantern chandelier. Bedrooms feature fresh paint, new carpet, & ceiling fans. Primary suite includes 2 walk-in closets, en-suite bath w/double sinks & a walk-in shower. Secondary bath w/shaker vanity, black-framed mirror, & tile around the tub. Flex room off of primary. Covered patio overlooking a yard shaded by mature trees.
For sale
$339,000
4308 Pine Shadows St, Dickinson, TX 77539
3beds
1,944sqft
Single Family Residence
Built in 1974
9,561 Square Feet Lot
$327,400 Zestimate®
$174/sqft
$-- HOA
What's special
White brick fireplaceModern two-tone curb appealSingle-story brick homeGenerous lotSpacious family roomLight brick columnsSubway tile backsplash
- 12 days
- 216
- 17
Likely to sell faster than
Zillow last checked:
Listing updated:
Listed by:
Kimberly Scott TREC #0595195 832-244-1652,
JLA Realty
Source: HAR,MLS#: 90015282
Facts & features
Interior
Bedrooms & bathrooms
- Bedrooms: 3
- Bathrooms: 2
- Full bathrooms: 2
Primary bedroom
- Level: First
- Area: 225
- Dimensions: 15x15
Bedroom
- Level: First
- Area: 120
- Dimensions: 12x10
Bedroom
- Level: First
- Area: 132
- Dimensions: 12x11
Other
- Level: First
- Area: 176
- Dimensions: 16x11
Heating
- Natural Gas
Cooling
- Gas
Features
- All Bedrooms Down, En-Suite Bath, Walk-In Closet(s)
Interior area
- Total structure area: 1,944
- Total interior livable area: 1,944 sqft
Property
Parking
- Total spaces: 2
- Parking features: Circular Driveway, Attached Carport
- Carport spaces: 2
Features
- Stories: 1
Lot
- Size: 9,561 Square Feet
- Features: Subdivided, 0 Up To 1/4 Acre
Details
- Parcel number: 589400000010000
Construction
Type & style
- Home type: SingleFamily
- Architectural style: Traditional
- Property subtype: Single Family Residence
Materials
- Brick
- Foundation: Slab
- Roof: Composition
Condition
- New construction: No
- Year built: 1974
Utilities & green energy
- Sewer: Public Sewer
- Water: Public
Community & HOA
Community
- Subdivision: Plantation Estates
Location
- Region: Dickinson
Financial & listing details
- Price per square foot: $174/sqft
- Annual tax amount: $5,802
- Date on market: 10/2/2026
- Road surface type: Concrete, Curbs
Estimated market value
$327,400
$311,000 - $344,000
Not available
Price history
| Date | Event | Price |
|---|---|---|
| 10/2/2026 | Listed for sale | $339,000$174/sqft |
Source:  HAR #90015282 Report a problem HAR #90015282 Report a problem | ||
Public tax history
Tax history is unavailable.
Monthly payment
Est. payment
Payment breakdown
Explore the cost of this home by adjusting the details. Changes won't be saved.Climate risks
Neighborhood: 77539
Nearby schools
Schools provided by the listing agent
- Elementary: Hughes Road Elementary School
- Middle: John And Shamarion Barber Middle School
- High: Dickinson High School
Source: HAR. This data may not be complete. We recommend contacting the local school district to confirm school assignments for this home.
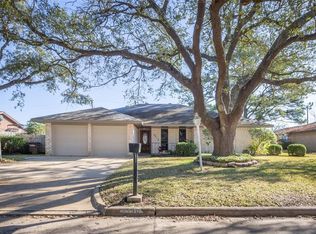
Similar homes
- $275,0004 bd2 ba2.1k sqft3037 Longwood Ln, Dickinson, TX 77539For Sale
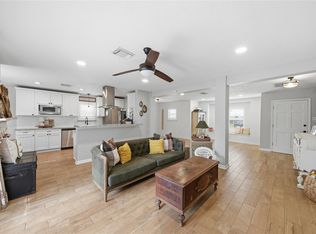 MLS ID #52464892, Aerin Leland, Claire Sinclair Properties. HAR
 - $395,0004 bd3 ba1.7k sqft3302 Prairie Dr, Dickinson, TX 77539For Sale
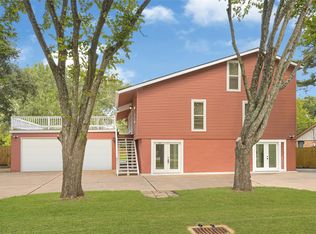 MLS ID #3017779, Toni Tuan Au-Mau, Deflare,LLC. HAR
 - $219,0003 bd2 ba1.3k sqft5519 Chisholm Trl, Dickinson, TX 77539For Sale
 MLS ID #56967975, Laura Wells, 316 Realty Group. HAR
 - $330,0004 bd3 ba2.5k sqft201 Amber Ln, League City, TX 77573For Sale
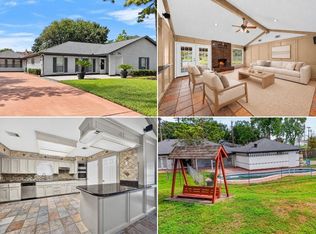 MLS ID #76691331, Priscilla Garza, eXp Realty LLC. HAR
