Welcome to 503 Allen Ct, tucked away on a cul-de-sac and offering an incredible amount of space, flexibility and thoughtful improvements! Inside, you’ll find multiple living and dining areas, generous bedrooms, abundant storage and a versatile addition with its own mini-split. The kitchen features extensive cabinetry, a gas cooktop and updated sink, faucet and disposal. Major improvements include a complete PEX re-pipe, replacement doors and windows designed to meet 2024 Brazoria County wind specifications, whole-house water filtration and a Generac whole-home generator with Soft Start system. Step outside to enjoy the covered patio overlooking a large backyard with raised garden beds, and storage shed. An attached garage, workshop space, and extended covered carport provide plenty of room for vehicles, projects and storage. With flexible spaces inside and an impressive outdoor setup, this home offers functionality that’s hard to find!
For sale
$279,900
503 Allen Ct, Alvin, TX 77511
4beds
1,995sqft
Single Family Residence
Built in 1971
0.26 Acres Lot
$273,900 Zestimate®
$140/sqft
$-- HOA
What's special
Workshop spaceAttached garageImpressive outdoor setupStorage shedFlexible spaces insideGenerous bedroomsRaised garden beds
- 44 days
- 380
- 19
Likely to sell faster than
Zillow last checked:
Listing updated:
Listed by:
Lee Ann Vogel TREC #0498569 832-483-0611,
UTR TEXAS, REALTORS
Source: HAR,MLS#: 18306364
Facts & features
Interior
Bedrooms & bathrooms
- Bedrooms: 4
- Bathrooms: 3
- Full bathrooms: 3
Rooms
- Room types: Family Room, Guest Suite
Primary bedroom
- Level: First
- Area: 144
- Dimensions: 12X12
Bedroom
- Level: First
- Area: 144
- Dimensions: 12X12
Bedroom
- Level: Second
- Area: 144
- Dimensions: 12X12
Bedroom
- Level: First
- Area: 144
- Dimensions: 12X12
Heating
- Natural Gas
Cooling
- Ceiling Fan(s), Electric, Window Unit(s)
Appliances
- Included: Disposal, Double Oven, Microwave, Gas Cooktop, Dishwasher
- Laundry: Electric Dryer Hookup, Gas Dryer Hookup, Washer Hookup
Features
- 1 Bedroom Down - Not Primary BR, 2 Bedrooms Down, 1 Bedroom Up, Primary Bed - 1st Floor, Primary Bed - 2nd Floor, Walk-In Closet(s)
- Flooring: Laminate
Interior area
- Total structure area: 1,995
- Total interior livable area: 1,995 sqft
Video & virtual tour
Property
Parking
- Total spaces: 4
- Parking features: Attached, Garage Door Opener, Double-Wide Driveway, Detached Carport
- Attached garage spaces: 2
- Carport spaces: 2
- Covered spaces: 4
Features
- Stories: 1
- Patio & porch: Covered, Patio/Deck, Porch
- Fencing: Back Yard,Full
Lot
- Size: 0.26 Acres
- Features: Back Yard, Cul-De-Sac, Subdivided, 0 Up To 1/4 Acre
Details
- Additional structures: Shed(s)
- Parcel number: 76950028000
Construction
Type & style
- Home type: SingleFamily
- Architectural style: Traditional
- Property subtype: Single Family Residence
Materials
- Brick
- Foundation: Slab
- Roof: Composition
Condition
- New construction: No
- Year built: 1971
Utilities & green energy
- Sewer: Public Sewer
- Water: Public
Green energy
- Energy efficient items: Attic Vents
Community & HOA
Community
- Subdivision: South Bend Alvin
Location
- Region: Alvin
Financial & listing details
- Price per square foot: $140/sqft
- Tax assessed value: $268,350
- Annual tax amount: $7,221
- Date on market: 9/19/2026
- Listing terms: Cash,Conventional,FHA,VA Loan
- Ownership: Full Ownership
- Road surface type: Concrete, Curbs
Estimated market value
$273,900
$260,000 - $288,000
$2,445/mo
Price history
| Date | Event | Price |
|---|---|---|
| 9/19/2026 | Listed for sale | $279,900+16.7%$140/sqft |
Source:  HAR #18306364 Report a problem | ||
| 1/6/2022 | Listing removed | -- |
Source: HAR #8117660 Report a problem | ||
| 12/5/2021 | Pending sale | $239,900$120/sqft |
Source: HAR #8117660 Report a problem | ||
| 11/24/2021 | Price change | $239,900-2%$120/sqft |
Source: HAR #8117660 Report a problem | ||
| 11/6/2021 | Listed for sale | $244,900$123/sqft |
Source: HAR #8117660 Report a problem | ||
Public tax history
| Year | Property taxes | Tax assessment |
|---|---|---|
| 2025 | $2,301 -29% | $268,350 +3.4% |
| 2024 | $3,240 +8.3% | $259,600 +10% |
| 2023 | $2,993 -27.6% | $236,000 +32.1% |
| 2022 | $4,135 +67.6% | $178,585 +10% |
| 2021 | $2,467 | $162,350 |
| 2020 | -- | $162,350 +7% |
| 2019 | $2,337 +27.8% | $151,668 +10% |
| 2018 | $1,829 | $137,880 +9.4% |
| 2017 | $1,829 +73.9% | $126,000 |
| 2016 | $1,052 | $126,000 +2.8% |
| 2015 | $1,052 | $122,610 -0.6% |
| 2014 | $1,052 | $123,360 +1.4% |
| 2012 | -- | $121,700 +2.6% |
| 2011 | -- | $118,640 +2.6% |
| 2010 | -- | $115,650 -5.6% |
| 2009 | -- | $122,570 +1.3% |
| 2008 | -- | $120,970 +5.9% |
| 2006 | -- | $114,190 -2.5% |
| 2005 | -- | $117,080 +9.5% |
| 2004 | -- | $106,910 +0.1% |
| 2003 | -- | $106,790 +0.9% |
| 2002 | -- | $105,880 +12.8% |
| 2001 | -- | $93,870 |
Find assessor info on the county website
Monthly payment
Est. payment
Payment breakdown
Explore the cost of this home by adjusting the details. Changes won't be saved.Climate risks
Neighborhood: 77511
Nearby schools
Schools provided by the listing agent
- Elementary: Hasse Elementary School (Alvin)
- Middle: Fairview Junior High School
- High: Alvin High School
Source: HAR. This data may not be complete. We recommend contacting the local school district to confirm school assignments for this home.


Similar homes
- $285,0004 bd2 ba2.4k sqft315 S Johnson St, Alvin, TX 77511For Sale
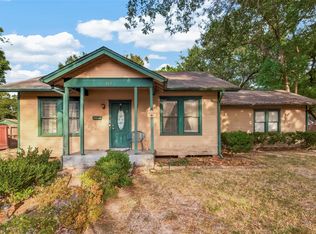 MLS ID #83658123, Ozzie Ramirez, AEA Realty, LLC. HAR
- $275,0004 bd2 ba2.2k sqft105 Ridgemont Dr, Alvin, TX 77511For Sale
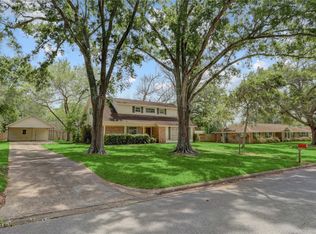 MLS ID #58343834, Rebecca Bonner, Texas Premier Realty. HAR
- $287,5003 bd2 ba1.4k sqft1912 Grace St, Alvin, TX 77511For Sale
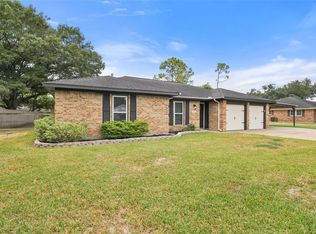 MLS ID #9347116, Cristy Berger, UTR TEXAS, REALTORS. HAR
- $--2 bd1 ba1.5k sqft109 S Coffelt St, Alvin, TX 77511Auction
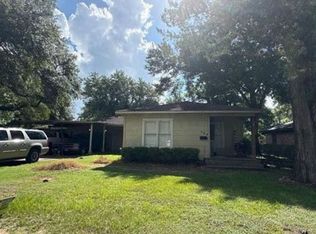 Auction.com 1
