Step into a piece of Alvin history with this distinctive 1910 Victorian home, where timeless character, historic charm, and versatile living spaces come together. Situated on an oversized corner lot of more than one-third acre, this iconic property features a welcoming wraparound porch, attached gazebo, and charming storybook-style curb appeal. Inside, you’ll find beautiful original woodwork, vintage architectural details, and craftsmanship that showcase the character of a bygone era. Adding to the home’s unique history, Texas baseball Hall of Famer Nolan Ryan once called this property home, with his signature still etched into the back driveway.
Behind the main residence is a separate 650-square-foot, 1-bedroom, 1-bath apartment, offering excellent flexibility for guests, extended family, a private office or studio, or potential rental income. With the additional living space, oversized lot, this Alvin landmark presents a rare opportunity. New HVAC installed August 2026.
For sale
Price cut: $25K (10/4)
$329,999
816 W Adoue St, Alvin, TX 77511
4beds
2,478sqft
Single Family Residence
Built in 1910
0.29 Acres Lot
$323,300 Zestimate®
$133/sqft
$-- HOA
What's special
Historic charmAttached gazeboBeautiful original woodworkWelcoming wraparound porchCharming storybook-style curb appealVersatile living spacesAdditional living space
- 17 days
- 694
- 54
Likely to sell faster than
Zillow last checked:
Listing updated:
Listed by:
Ellis Young TREC #0642455 281-961-0388,
RE/MAX Fine Properties
Source: HAR,MLS#: 11897084
Facts & features
Interior
Bedrooms & bathrooms
- Bedrooms: 4
- Bathrooms: 3
- Full bathrooms: 3
Primary bedroom
- Level: First
- Area: 180
- Dimensions: 15x12
Bedroom
- Level: Second
- Area: 100
- Dimensions: 10x10
Bedroom
- Level: First
- Area: 100
- Dimensions: 10x10
Bedroom
- Level: Second
- Area: 100
- Dimensions: 10x10
Heating
- Natural Gas
Cooling
- Electric
Appliances
- Included: Gas Cooktop, Instant Hot Water
Features
- 1 Bedroom Down - Not Primary BR, Primary Bed - 1st Floor
- Flooring: Carpet, Tile, Wood
Interior area
- Total structure area: 2,478
- Total interior livable area: 2,478 sqft
Property
Parking
- Total spaces: 2
- Parking features: Detached, Additional Parking
- Garage spaces: 2
Features
- Stories: 2
- Patio & porch: Patio/Deck, Porch
Lot
- Size: 0.29 Acres
- Features: Corner Lot, Subdivided, 1/4 Up to 1/2 Acre
Details
- Additional structures: Detached Gar Apt /Quarters
- Parcel number: 12350259000
Construction
Type & style
- Home type: SingleFamily
- Architectural style: Other
- Property subtype: Single Family Residence
Materials
- Cement Siding, Wood Siding
- Foundation: Pillar/Post/Pier
- Roof: Composition
Condition
- New construction: No
- Year built: 1910
Utilities & green energy
- Sewer: Public Sewer
- Water: Public
Community & HOA
Community
- Subdivision: Alvin 1 Alvin
Location
- Region: Alvin
Financial & listing details
- Price per square foot: $133/sqft
- Tax assessed value: $314,820
- Annual tax amount: $7,669
- Date on market: 9/24/2026
- Listing terms: Cash,Conventional,FHA,VA Loan
Estimated market value
$323,300
$307,000 - $339,000
$2,625/mo
Price history
| Date | Event | Price |
|---|---|---|
| 10/4/2026 | Price change | $329,999-7%$133/sqft |
Source:  HAR #11897084 Report a problem HAR #11897084 Report a problem | ||
| 9/24/2026 | Listed for sale | $354,9990%$143/sqft |
Source: HAR #11897084 Report a problem | ||
| 9/21/2026 | Listing removed | $355,000$143/sqft |
Source: HAR #73594396 Report a problem | ||
| 8/13/2026 | Price change | $355,000-2.7%$143/sqft |
Source: HAR #73594396 Report a problem | ||
| 7/20/2026 | Price change | $365,000-3.7%$147/sqft |
Source: HAR #73594396 Report a problem | ||
| 6/3/2026 | Listed for sale | $379,000-5%$153/sqft |
Source: HAR #73594396 Report a problem | ||
| 6/2/2026 | Listing removed | $399,000$161/sqft |
Source: HAR #75708786 Report a problem | ||
| 5/1/2026 | Price change | $399,000-2.4%$161/sqft |
Source: HAR #75708786 Report a problem | ||
| 4/23/2026 | Price change | $409,000-2.4%$165/sqft |
Source: HAR #75708786 Report a problem | ||
| 3/18/2026 | Listed for sale | $419,000-2.3%$169/sqft |
Source: HAR #75708786 Report a problem | ||
| 3/18/2026 | Listing removed | $429,000$173/sqft |
Source: HAR #77598129 Report a problem | ||
| 2/24/2026 | Price change | $429,000-2.3%$173/sqft |
Source: HAR #77598129 Report a problem | ||
| 1/14/2026 | Price change | $439,000-2.2%$177/sqft |
Source: HAR #77598129 Report a problem | ||
| 11/7/2025 | Listed for sale | $449,000$181/sqft |
Source: HAR #77598129 Report a problem | ||
Public tax history
| Year | Property taxes | Tax assessment |
|---|---|---|
| 2025 | $3,495 -5% | $308,964 +7.4% |
| 2024 | $3,681 +4.4% | $287,711 +6.6% |
| 2023 | $3,525 -23.2% | $269,817 +12.4% |
| 2022 | $4,590 +4.6% | $240,123 +10.3% |
| 2021 | $4,389 | $217,694 +11.5% |
| 2020 | -- | $195,299 +9.3% |
| 2019 | $4,695 +24.7% | $178,651 +4.7% |
| 2018 | $3,765 | $170,640 +6.2% |
| 2017 | $3,765 +30.7% | $160,720 +4.5% |
| 2016 | $2,881 | $153,740 +30.1% |
| 2015 | $2,881 | $118,170 +13.3% |
| 2014 | $2,881 | $104,260 +2.4% |
| 2012 | -- | $101,830 -7.1% |
| 2011 | -- | $109,560 -1% |
| 2010 | -- | $110,690 -8.5% |
| 2009 | -- | $120,940 -7.5% |
| 2008 | -- | $130,700 +2% |
| 2006 | -- | $128,180 +5.2% |
| 2004 | -- | $121,810 -4% |
| 2003 | -- | $126,910 +20.2% |
| 2002 | -- | $105,550 +6.7% |
| 2001 | -- | $98,890 |
Find assessor info on the county website
Monthly payment
Est. payment
Payment breakdown
Explore the cost of this home by adjusting the details. Changes won't be saved.Climate risks
Neighborhood: 77511
Nearby schools
Schools provided by the listing agent
- Elementary: Alvin Elementary School
- Middle: Fairview Junior High School
- High: Alvin High School
Source: HAR. This data may not be complete. We recommend contacting the local school district to confirm school assignments for this home.
Similar homes
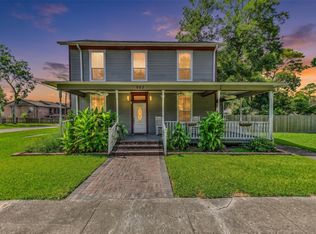
- $289,0004 bd2 ba2k sqft503 W Blum St, Alvin, TX 77511For Sale
 MLS ID #4018963, Melanie Mikulenka, The Sears Group. HAR
 - $299,9003 bd2 ba2.8k sqft1621 & 1623 W Adoue St, Alvin, TX 77511For Sale
 MLS ID #72534140, Mahir Rizvon, Happen Houston. HAR
 - $319,9003 bd2 ba1.9k sqft212 E Crestmont Dr, Alvin, TX 77511For Sale
 MLS ID #84613457, Yvette Reyes-Hall, Reyes Realty Group, LLC. HAR
 - $199,9003 bd1 ba1.4k sqft1012 W Adoue St, Alvin, TX 77511For Sale
 MLS ID #70837244, April Aberle, RE/MAX Crossroads Realty. HAR
