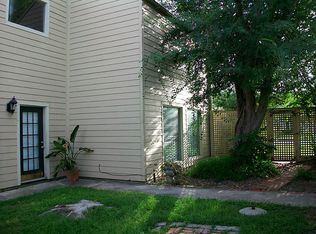
Two units, two leases, one investor-ready duplex. 1621 and 1623 W Adoue sit on an oversized corner lot just off downtown Alvin, both sides occupied and leased above market — one running into 2027, the other all the way into July 2028. Tenants carry their own utilities. 1623 is the larger side: 3 bedrooms, 2 baths over two stories, with soaring vaulted ceilings, skylights, a wall of windows to the yard, and granite in the kitchen and baths. 1621 lives easy on one level — 2 bedrooms, 1 bath, a den that runs the depth of the unit, and French doors off the back bedroom. Each side keeps its own entry, its own full-size washer and dryer, and its own garage bay. Fully fenced, mature shade, room to spare. Minutes to SH-35 and downtown Alvin, near the planned Alvin Marketplace.
For sale
$299,900
1621 & 1623 W Adoue St, Alvin, TX 77511
3beds
2,887sqft
Duplex
Built in 1975
-- sqft lot
$291,900 Zestimate®
$104/sqft
$-- HOA
What's special
Fully fencedOversized corner lotSoaring vaulted ceilingsMature shadeOwn garage bay
- 11 days
- 110
- 7
Likely to sell faster than
Zillow last checked:
Listing updated:
Listed by:
Mahir Rizvon TREC #0749350 713-253-4457,
Happen Houston
Source: HAR,MLS#: 41099080
Facts & features
Interior
Bedrooms & bathrooms
- Bedrooms: 3
- Bathrooms: 2
- Full bathrooms: 2
Heating
- Natural Gas
Cooling
- Electric
Appliances
- Included: Range, Disposal, Microwave, Dishwasher, Refrigerator
- Laundry: Washer/Dryer Connections
Features
- Flooring: Laminate, Tile
- Windows: Window Coverings
Interior area
- Total structure area: 2,887
- Total interior livable area: 2,887 sqft
Property
Parking
- Parking features: Garage, Paved, Two Parking Units
- Has garage: Yes
Features
- Stories: 2
- Exterior features: Private Entrance
- Fencing: Fenced
Lot
- Size: 0.48 Acres
- Features: Subdivided, Cleared, Corner Lot
Details
- Parcel number: 04490107000
Construction
Type & style
- Home type: MultiFamily
- Property subtype: Duplex
Materials
- Unknown
- Roof: Composition
Condition
- New construction: No
- Year built: 1975
Utilities & green energy
- Utilities for property: Separate Meters
Community & HOA
Community
- Subdivision: H T & B R R
Location
- Region: Alvin
Financial & listing details
- Price per square foot: $104/sqft
- Date on market: 10/12/2026
- Listing terms: Cash,Conventional,FHA,Investor
- Lease term: 1 Year
Estimated market value
$291,900
$277,000 - $306,000
$1,498/mo
Price history
| Date | Event | Price |
|---|---|---|
| 9/8/2026 | Listed for sale | $299,900-3.2%$104/sqft |
Source:  HAR #72534140 Report a problem | ||
| 9/8/2026 | Listing removed | $309,900$107/sqft |
Source: HAR #54340053 Report a problem | ||
| 8/4/2026 | Listed for sale | $309,900$107/sqft |
Source: HAR #54340053 Report a problem | ||
Public tax history
Tax history is unavailable.
Monthly payment
Est. payment
Payment breakdown
Explore the cost of this home by adjusting the details. Changes won't be saved.Climate risks
Neighborhood: 77511
Nearby schools
Schools provided by the listing agent
- Elementary: Melba Passmore Elementary School
- Middle: Fairview Junior High School
- High: Alvin High School
Source: HAR. This data may not be complete. We recommend contacting the local school district to confirm school assignments for this home.
Similar homes
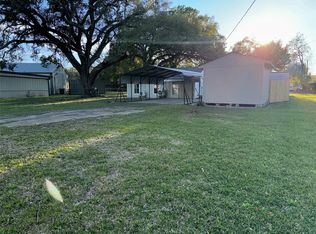
- $310,0003 bd3 ba2.6k sqft1484 Allison St, Alvin, TX 77511For Sale
 MLS ID #84490224, Jesse Rodriguez, Foundations Realty. HAR
- $319,9003 bd2 ba1.9k sqft212 E Crestmont Dr, Alvin, TX 77511For Sale
 MLS ID #84613457, Yvette Reyes-Hall, Reyes Realty Group, LLC. HAR
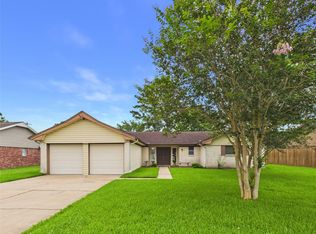
- $248,0003 bd2 ba1.6k sqft1909 Tracy Lynn Ln, Alvin, TX 77511For Sale
 MLS ID #13570388, Brenda Hebert, UTR TEXAS, REALTORS. HAR
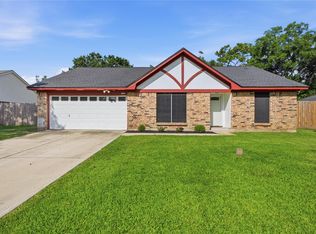
- $258,0003 bd2 ba1.6k sqft4850 Kentington Dr, Alvin, TX 77511For Sale
 MLS ID #47760463, Sherry Williams, Keller Williams Realty Clear Lake / NASA. HAR
