Nestled on a beautiful .4-acre lot in Hillcrest Village near Hillcrest Golf Course, this charming 4-bedroom home is surrounded by mature trees and offers endless possibilities! The spacious backyard provides the perfect canvas to bring your dream outdoor oasis to life, with plenty of room for a pool, outdoor entertaining, and more! Inside, you’ll find generously sized bedrooms, a formal dining room with vaulted ceilings and stunning custom windows, and a living room featuring gorgeous wood-beamed ceilings and a beautiful brick fireplace with built-in firewood storage. A charming parlor, breakfast area, and kitchen with solid wood cabinetry add to the home’s character. Enjoy its vintage charm or bring your renovation dreams to life! The primary suite offers exciting possibilities to reimagine the bathroom and closet layout. With its unique architectural details, spacious floor plan, and incredible potential, this home is ready for its next chapter!
For sale
$339,000
115 E Timberlane Dr, Alvin, TX 77511
4beds
2,285sqft
Single Family Residence
Built in 1964
0.41 Acres Lot
$332,100 Zestimate®
$148/sqft
$-- HOA
What's special
Spacious backyardCharming parlorSpacious floor planStunning custom windowsSurrounded by mature treesUnique architectural detailsBreakfast area
- 2 days
- 150
- 15
Likely to sell faster than
Zillow last checked:
Listing updated:
Listed by:
Emily Sital TREC #0644602 281-331-2252,
Keller Williams Preferred
Source: HAR,MLS#: 60050190
Facts & features
Interior
Bedrooms & bathrooms
- Bedrooms: 4
- Bathrooms: 2
- Full bathrooms: 2
Primary bedroom
- Level: First
- Dimensions: buyer to verify
Bedroom
- Level: First
- Dimensions: buyer to verify
Bedroom
- Level: First
- Dimensions: buyer to verify
Bedroom
- Level: First
- Dimensions: buyer to verify
Heating
- Electric
Cooling
- Electric
Appliances
- Included: Disposal, Microwave, Dishwasher
Features
- Number of fireplaces: 1
Interior area
- Total structure area: 2,285
- Total interior livable area: 2,285 sqft
Video & virtual tour
Property
Parking
- Parking features: Attached
- Has attached garage: Yes
Features
- Stories: 1
Lot
- Size: 0.41 Acres
- Features: Near Golf Course, Subdivided, 1/4 Up to 1/2 Acre
Details
- Parcel number: 79900006000
Construction
Type & style
- Home type: SingleFamily
- Architectural style: Traditional
- Property subtype: Single Family Residence
Materials
- Brick, Cement Siding
- Foundation: Slab
- Roof: Composition
Condition
- New construction: No
- Year built: 1964
Utilities & green energy
- Sewer: Public Sewer
- Water: Public
Community & HOA
Community
- Subdivision: Timberlane Manor
Location
- Region: Alvin
Financial & listing details
- Price per square foot: $148/sqft
- Tax assessed value: $343,470
- Annual tax amount: $7,813
- Date on market: 11/3/2026
Estimated market value
$332,100
$315,000 - $349,000
$3,064/mo
Price history
| Date | Event | Price |
|---|---|---|
| 11/3/2026 | Listed for sale | $339,000$148/sqft |
Source:  HAR #60050190 Report a problem | ||
Public tax history
| Year | Property taxes | Tax assessment |
|---|---|---|
| 2025 | $2,261 +12.5% | $340,535 +10% |
| 2024 | $2,009 +10.8% | $309,577 +10% |
| 2023 | $1,813 -38.2% | $281,434 +10% |
| 2022 | $2,933 +3.6% | $255,849 +10% |
| 2021 | $2,832 | $232,590 +9.7% |
| 2020 | -- | $211,981 +10% |
| 2019 | $2,434 -3.2% | $192,710 |
| 2018 | $2,515 | $192,710 -2% |
| 2017 | $2,515 +7% | $196,690 +6.5% |
| 2016 | $2,350 | $184,770 +2.8% |
| 2015 | $2,350 | $179,670 +12.8% |
| 2014 | $2,350 | $159,330 +3.3% |
| 2012 | -- | $154,180 -4.9% |
| 2011 | -- | $162,160 -3.3% |
| 2010 | -- | $167,740 -3.3% |
| 2009 | -- | $173,490 +4% |
| 2008 | -- | $166,770 +12.9% |
| 2006 | -- | $147,730 -0.6% |
| 2005 | -- | $148,660 +6.8% |
| 2004 | -- | $139,250 +3.5% |
| 2003 | -- | $134,590 +2.6% |
| 2002 | -- | $131,210 +34.1% |
| 2001 | -- | $97,860 |
Find assessor info on the county website
Monthly payment
Est. payment
Payment breakdown
Explore the cost of this home by adjusting the details. Changes won't be saved.Climate risks
Neighborhood: 77511
Nearby schools
Schools provided by the listing agent
- Elementary: Walt Disney Elementary School
- Middle: Alvin Junior High School
- High: Alvin High School
Source: HAR. This data may not be complete. We recommend contacting the local school district to confirm school assignments for this home.
Similar homes
- $275,0004 bd2 ba2.2k sqft105 Ridgemont Dr, Alvin, TX 77511For Sale
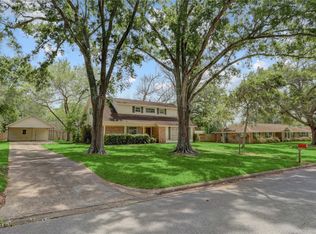 MLS ID #58343834, Rebecca Bonner, Texas Premier Realty. HAR
- $315,0003 bd2 ba1.7k sqft101 W Larkspur Dr, Alvin, TX 77511For Sale
 MLS ID #97883995, Monica Foster, eXp Realty, LLC. HAR
- $369,0003 bd2 ba1.9k sqft802 Riverside Dr, Alvin, TX 77511For Sale
 MLS ID #90569876, Patricia Stockman, eXp Realty, LLC. HAR
- $285,0004 bd2 ba2.4k sqft315 S Johnson St, Alvin, TX 77511For Sale
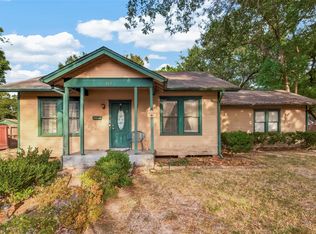 MLS ID #83658123, Ozzie Ramirez, AEA Realty, LLC. HAR
