Discover the charm of the Huntsville plan! This thoughtfully designed single-story home features 4 bedrooms, 2 bathrooms, and a 2-car garage, creating the perfect setting for your family. The foyer leads to three bright secondary bedrooms with tall closets and a shared full bath with a linen nook. Nearby, find a spacious utility room with washer/dryer connections. At the heart of the home, an open-concept kitchen, dining, and family room awaits. The L-shaped kitchen boasts stainless-steel appliances, a large island, and a walk-in pantry. The primary bedroom suite offers a peaceful backyard view and an adjoining bath with dual sinks, a standing shower, and a large walk-in closet. Step outside to enjoy a covered back patio with overhead lighting—perfect for relaxing. Fall in love with the comfort of the Huntsville. Schedule your tour today!
New construction
$345,990
14324 Seagrass Knoll Ln, Texas City, TX 77510
4beds
1,748sqft
Single Family Residence
Built in 2026
8,041 Square Feet Lot
$343,500 Zestimate®
$198/sqft
$118/mo HOA
What's special
Stainless-steel appliancesPeaceful backyard viewLarge walk-in closetTall closetsLarge islandWalk-in pantryPrimary bedroom suite
- 6 days
- 27
- 3
Zillow last checked:
Listing updated:
Listed by:
Jonathan Woodruff TREC #0527229 713-930-0427,
D.R. Horton-Texas, LTD
Source: HAR,MLS#: 69384562
Facts & features
Interior
Bedrooms & bathrooms
- Bedrooms: 4
- Bathrooms: 2
- Full bathrooms: 2
Rooms
- Room types: Utility Room
Primary bedroom
- Level: First
- Area: 210
- Dimensions: 15x14
Bedroom
- Level: First
- Area: 144
- Dimensions: 12x12
Bedroom
- Level: First
- Area: 144
- Dimensions: 12x12
Bedroom
- Level: First
- Area: 100
- Dimensions: 10x10
Other
- Level: Second
- Area: 64
- Dimensions: 8x8
Primary bath
- Level: Second
- Area: 99
- Dimensions: 11x9
Heating
- Electric
Cooling
- Electric
Appliances
- Included: Water Heater
Features
- All Bedrooms Down, En-Suite Bath, Walk-In Closet(s)
- Flooring: Carpet, Vinyl
- Windows: Insulated/Low-E windows
Interior area
- Total structure area: 1,748
- Total interior livable area: 1,748 sqft
Video & virtual tour
Property
Parking
- Total spaces: 2
- Parking features: Attached
- Attached garage spaces: 2
Features
- Stories: 1
Lot
- Size: 8,041 Square Feet
- Features: Other, 0 Up To 1/4 Acre
Details
- Parcel number: 450602030064000
Construction
Type & style
- Home type: SingleFamily
- Architectural style: Traditional
- Property subtype: Single Family Residence
Materials
- Spray Foam Insulation, Brick, Stone, Vinyl Siding
- Foundation: Slab
- Roof: Composition
Condition
- New construction: Yes
- Year built: 2026
Details
- Builder name: D.R. Horton
Utilities & green energy
- Water: Water District
Green energy
- Green verification: HERS Index Score
- Energy efficient items: Attic Vents, Thermostat, HVAC, HVAC>13 SEER
Community & HOA
Community
- Subdivision: Lago Mar
HOA
- Has HOA: Yes
- Amenities included: Beach Access, Clubhouse, Controlled Access, Fitness Center, Jogging Path, Park, Picnic Area, Playground, Pool
- HOA fee: $1,413 annually
Location
- Region: Texas City
Financial & listing details
- Price per square foot: $198/sqft
- Annual tax amount: $2,341
- Date on market: 8/25/2026
Estimated market value
$343,500
$326,000 - $361,000
Not available
Price history
| Date | Event | Price |
|---|---|---|
| 8/25/2026 | Listed for sale | $345,990$198/sqft |
Source:  HAR #69384562 Report a problem HAR #69384562 Report a problem | ||
Public tax history
Tax history is unavailable.
Monthly payment
Est. payment
Payment breakdown
Explore the cost of this home by adjusting the details. Changes won't be saved.Climate risks
Neighborhood: 77510
Nearby schools
Schools provided by the listing agent
- Elementary: Lobit Elementary School
- Middle: Lobit Middle School
- High: Dickinson High School
Source: HAR. This data may not be complete. We recommend contacting the local school district to confirm school assignments for this home.
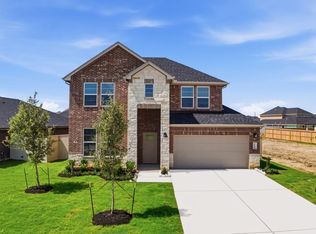
- $405,9904 bd3 ba2.6k sqft14320 Seagrass Knoll Ln, Texas City, TX 77510New Construction
- $403,9904 bd3 ba2.4k sqft14328 Seagrass Knoll Ln, League City, TX 77510New Construction

- $382,9904 bd3 ba2.6k sqft14316 Seagrass Knoll Ln, Dickinson, TX 77539New Construction

- $365,9904 bd3 ba2.1k sqft14323 Lido Shine Ln, Texas City, TX 77510New Construction

Similar homes
- $365,9904 bd3 ba2.1k sqft14323 Lido Shine Ln, Texas City, TX 77510New ConstructionMLS ID #66693803, Jonathan Woodruff, D.R. Horton-Texas, LTD. HAR
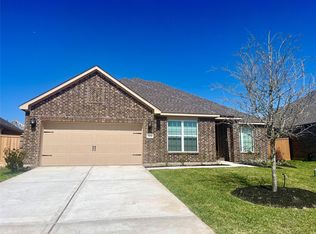
- $380,9004 bd2 ba2.1k sqft3114 Bolt Rope Dr, Santa Fe, TX 77510New Construction
 HAR
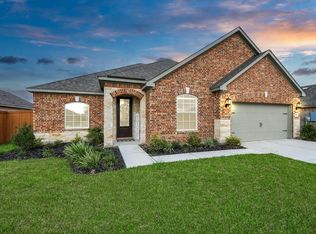
HAR - $335,0004 bd2 ba2.1k sqft3006 Floating Barque Dr, Santa Fe, TX 77510For Sale
 MLS ID #51060999, Myra Arenas, SES Real Estate Group. HAR
 - $345,9003 bd2 ba1.6k sqft13601 Gaff Rig Dr, Santa Fe, TX 77510New Construction
 HAR
HAR
