Discover spacious living and modern design in the Cardinale floor plan, now available on oversized 60’ homesites in Lago Mar in Texas City, Texas. This thoughtfully designed one-story home offers 4 bedrooms, 3 bathrooms, and a 2-car garage, ideal for multigenerational living. The open-concept layout seamlessly connects the gourmet kitchen, dining area, and expansive family room. Enjoy a large kitchen island, walk-in pantry, and an optional built-in appliance package, plus a covered back patio for outdoor living. Built with energy efficiency in mind, the home includes spray foam insulation and a tankless water heater. The private primary suite features dual vanities, a soaking tub, and a large walk-in closet. Three additional bedrooms offer flexible space for family or guests. Images/3D tours for illustration only; options vary from home as built.
New construction
Price cut: $500 (8/11)
$383,490
14316 Seagrass Knoll Ln, Dickinson, TX 77539
4beds
2,621sqft
Single Family Residence
Built in 2026
7,200 Square Feet Lot
$381,900 Zestimate®
$146/sqft
$118/mo HOA
What's special
Spacious livingDining areaModern designLarge walk-in closetSoaking tubExpansive family roomGourmet kitchen
- 16 days |
- 128 |
- 8 |
Likely to sell faster than
Zillow last checked:
Listing updated:
Listed by:
Jonathan Woodruff TREC #0527229 832-532-9592,
D.R. Horton-Texas, LTD
Source: HAR,MLS#: 96606676
Facts & features
Interior
Bedrooms & bathrooms
- Bedrooms: 4
- Bathrooms: 3
- Full bathrooms: 3
Rooms
- Room types: Family Room
Primary bedroom
- Level: First
- Area: 270
- Dimensions: 18x15
Bedroom
- Level: First
- Area: 156
- Dimensions: 13x12
Bedroom
- Level: First
- Area: 176
- Dimensions: 16x11
Bedroom
- Level: First
- Area: 156
- Dimensions: 13x12
Other
- Level: First
- Area: 150
- Dimensions: 15x10
Other
- Level: First
- Area: 40
- Dimensions: 8x5
Other
- Level: First
- Area: 40
- Dimensions: 8x5
Primary bath
- Level: First
- Area: 108
- Dimensions: 12x9
Heating
- Electric
Cooling
- Electric
Appliances
- Included: Water Heater
Features
- All Bedrooms Down
- Windows: Insulated/Low-E windows
Interior area
- Total structure area: 2,621
- Total interior livable area: 2,621 sqft
Property
Parking
- Total spaces: 2
- Parking features: Attached
- Attached garage spaces: 2
Features
- Stories: 1
Lot
- Size: 7,200 Square Feet
- Features: Subdivided, 0 Up To 1/4 Acre
Details
- Parcel number: 450602030066000
Construction
Type & style
- Home type: SingleFamily
- Architectural style: Traditional
- Property subtype: Single Family Residence
Materials
- Spray Foam Insulation, Brick, Stone, Vinyl Siding
- Foundation: Slab
- Roof: Composition
Condition
- New construction: Yes
- Year built: 2026
Details
- Builder name: D.R. Horton
Utilities & green energy
- Water: Water District
Green energy
- Green verification: HERS Index Score
- Energy efficient items: Attic Vents, Thermostat, HVAC, HVAC>13 SEER
Community & HOA
Community
- Subdivision: Lago Mar
HOA
- Has HOA: Yes
- Amenities included: Beach Access, Clubhouse, Controlled Access, Park, Picnic Area, Playground, Pool
- HOA fee: $1,413 annually
Location
- Region: Dickinson
Financial & listing details
- Price per square foot: $146/sqft
- Annual tax amount: $2,303
- Date on market: 7/29/2026
Estimated market value
$381,900
$363,000 - $401,000
$3,168/mo
Price history
| Date | Event | Price |
|---|---|---|
| 8/11/2026 | Price change | $383,490-0.1%$146/sqft |
Source:  HAR #96606676 Report a problem HAR #96606676 Report a problem | ||
| 8/4/2026 | Price change | $383,990-0.3%$147/sqft |
Source: HAR #96606676 Report a problem | ||
| 7/29/2026 | Listed for sale | $384,990$147/sqft |
Source: HAR #96606676 Report a problem | ||
Public tax history
Tax history is unavailable.
Monthly payment
Est. payment
Payment breakdown
Explore the cost of this home by adjusting the details. Changes won't be saved.Climate risks
Neighborhood: 77539
Nearby schools
GreatSchools rating
- 9/10Louis G Lobit Elementary SchoolGrades: PK-3Distance: 2.9 mi
- 8/10Dickson Junior High SchoolGrades: 6-8Distance: 2.4 mi
- 6/10Dickinson High SchoolGrades: 9-12Distance: 5 mi
Schools provided by the listing agent
- Elementary: Lobit Elementary School
- Middle: Lobit Middle School
- High: Dickinson High School
Source: HAR. This data may not be complete. We recommend contacting the local school district to confirm school assignments for this home.
- $364,2004 bd3 ba2.1k sqft14323 Lido Shine Ln, Texas City, TX 77510Off Market
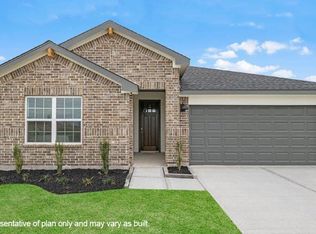
- $389,4904 bd3 ba2.6k sqft14315 Core Meadows Dr, Texas City, TX 77539Pending
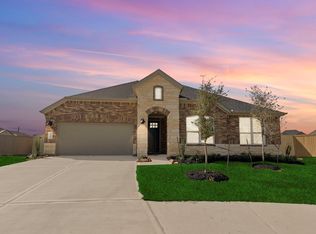
- $408,8004 bd3 ba2.6k sqft14327 Lido Shine Ln, Texas City, TX 77510Off Market
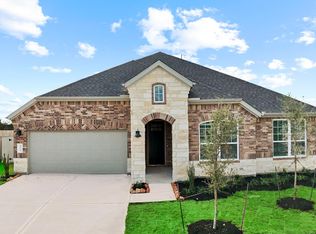
- $405,9904 bd3 ba2.4k sqft14328 Seagrass Knoll Ln, League City, TX 77510New Construction

- $387,4004 bd3 ba2.6k sqft14315 Core Meadows Dr, Texas City, TX 77510Off Market
- $399,9904 bd3 ba2.4k sqft14406 Lido Shine Ln, Texas City, TX 77510New Construction
- $398,9904 bd3 ba2.4k sqft14406 Lido Shine Ln, Dickinson, TX 77539New Construction
- $399,4904 bd3 ba2.6k sqft14402 Lido Shine Ln, Texas City, TX 77539New Construction
A local agent can set up tours, give advice and negotiate with sellers.
Similar homes
- $398,9904 bd3 ba2.4k sqft14406 Lido Shine Ln, Dickinson, TX 77539New Construction
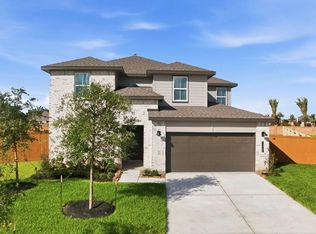 MLS ID #27908104, Jonathan Woodruff, D.R. Horton-Texas, LTD. HAR
 - from $385,9904 bd3 ba2.4k sqftTexoma Plan, Lago Mar 60' Homesites, Texas City, TX 77568New Construction
 DR Horton
 - from $397,9004 bd3 ba2.6k sqftCardinale Plan, Lago Mar 60' Homesites, Texas City, TX 77568New Construction
 DR Horton
 - $389,9903 bd3 ba1.7k sqft13613 Windward Mist Dr, La Marque, TX 77568New Construction
 MLS ID #73400112, Cameron Galatas, eXp Realty LLC. HAR
 - from $404,9904 bd3 ba2.6k sqftQUINN Plan, Lago Mar 60' Homesites, Texas City, TX 77568New ConstructionDR Horton
- from $359,9904 bd3 ba2.1k sqftBurnet Plan, Lago Mar 60' Homesites, Texas City, TX 77568New ConstructionDR Horton
- $399,9903 bd3 ba1.7k sqft2919 Golden Isle Dr, La Marque, TX 77568New ConstructionMLS ID #71719255, Cameron Galatas, eXp Realty LLC. HAR
- $403,9903 bd3 ba1.7k sqft3007 Golden Isle Dr, La Marque, TX 77568New ConstructionMLS ID #80146019, Cameron Galatas, eXp Realty LLC. HAR
- from $365,9904 bd3 ba2.4k sqftTexoma Plan, Lago Mar 50' Homesites, Texas City, TX 77568New ConstructionDR Horton
- from $339,9904 bd3 ba2.1k sqftBurnet Plan, Lago Mar 50' Homesites, Texas City, TX 77568New ConstructionDR Horton
- from $395,9904 bd3 ba2.3k sqftHampton Plan, Beacon Point 50's and 60's, Texas City, TX 77539New ConstructionChesmar Homes
- from $344,9904 bd2 ba2k sqftKingston Plan, Lago Mar 60' Homesites, Texas City, TX 77568New ConstructionDR Horton
- from $419,9904 bd4 ba2.9k sqftChloe Plan, Lago Mar 50' Homesites, Texas City, TX 77568New ConstructionDR Horton
- from $329,9904 bd3 ba1.9k sqftFannin Plan, Lago Mar 50' Homesites, Texas City, TX 77568New ConstructionDR Horton
- from $439,9904 bd4 ba2.9k sqftCHLOE Plan, Lago Mar 60' Homesites, Texas City, TX 77568New ConstructionDR Horton
- from $336,9904 bd2 ba1.7k sqftHuntsville Plan, Lago Mar 60' Homesites, Texas City, TX 77568New ConstructionDR Horton
- from $364,9904 bd2 ba2.2k sqftSplendor Plan, Vida Mar, League City, TX 77539New ConstructionStarlight Homes
- $444,0004 bd4 ba3.1k sqft13701 Seneca Lake Dr, La Marque, TX 77568For SaleMLS ID #89659734, Rachael Garnett, JLA Realty. HAR
- from $345,9904 bd3 ba2.2k sqftMagellan Plan, Vida Mar, League City, TX 77539New ConstructionStarlight Homes
- $315,0003 bd2 ba1.5k sqft13513 Bonita Island Way, La Marque, TX 77568For SaleMLS ID #83270020, GQ Walker, Compass RE Texas, LLC - The Woodlands. HAR
