Skip main navigation
Off market
  • $387,400

    14315 Core Meadows Dr, Texas City, TX 77510

    4beds
    2,621sqft
    Single Family Residence
    Built in 2026
    -- sqft lot
    $387,400 Zestimate®
    $148/sqft
    $3,184 Estimated rent

    Home value

    $387,400

    $368,000 - $407,000

    $3,184/mo

    Zestimate® history
    Loading
    Loading...

    Owner options

    List your home for rent

    $3,184/mo

    Rent Zestimate®

    Find your next renter with Zillow Rental Manager. Plus, with online applications, you can quickly screen prospective tenants – for free.

    Learn more

    $3,184/mo

    Rent Zestimate®

    Refinance and save

    $2,653/mo

    Est. payment

    Refinancing to a lower rate could help reduce your monthly payments and save thousands over the life of the loan.

    See today's rates

    $2,653/mo

    Est. payment

    Explore your selling options

    Work with a Zillow partner agent

    Leverage their expertise and Zillow's premium Showcase listings to get your home seen by more buyers.

    Get started

    List with your own agent

    Get your home in front of millions of buyers by listing it on Zillow.

    Learn how to do it

    Sell it yourself

    Take full control of how buyers see your home on Zillow by listing For Sale by Owner (FSBO).

    List your home

    What's special

    Spacious livingDining areaModern designThree-car garageCovered patioSpacious walk-in closetLuxurious en-suite bathroom

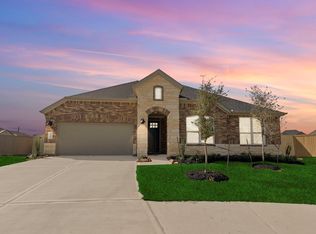
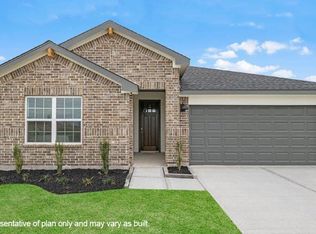
    Discover spacious living and modern design in the Cardinale floor plan-now available on oversized 60' homesites in Lago Mar, a vibrant master-planned community located in Texas City, Texas. This thoughtfully designed one-story home offers 4 generously sized bedrooms, 3 full bathrooms and a three-car garage, ideal for growing families or multigenerational living. The open-concept layout connects the gourmet kitchen, dining area, and expansive family room, making it perfect for entertaining or relaxing together. The kitchen features a large island, walk-in pantry, and an optional built-in appliance package for added style and convenience. Just off the dining area, step outside to a covered patio, perfect for enjoying morning coffee, weekend BBQs, or peaceful evenings outdoors. Built with energy efficiency in mind, the Cardinale includes spray foam insulation and a Rinnai® tankless water heater helping you save on utilities while staying comfortable year-round. The private primary suite is tucked away at the back of the home and includes a luxurious en-suite bathroom with dual vanities, a soaking tub, separate shower, and a spacious walk-in closet. Three additional bedrooms and two more full bathrooms provide comfort and flexibility for family or guests. Whether you're seeking more space, better schools, or modern finishes, the Cardinale floor plan is designed to meet your needs. Images and 3D tours are for illustration only and options may vary from home as built.

    This property is off market, which means it's not currently listed for sale or rent on Zillow. This may be different from what's available on other websites or public sources.

    Zillow last checked:

    Listing updated:

    Source: DR HortonMLS Logo

    Facts & features

    Interior

    Bedrooms & bathrooms
    • Bedrooms: 4
    • Bathrooms: 3
    • Full bathrooms: 3
    Interior area
    • Total interior livable area: 2,621 sqft

    Property

    Parking
    • Total spaces: 2
    • Parking features: Garage
    • Garage spaces: 2
    Features
    • Levels: 1.0
    • Stories: 1

    Construction

    Type & style
    • Home type: SingleFamily
    • Property subtype: Single Family Residence
    Condition
    • New Construction
    • New construction: Yes
    • Year built: 2026
    Details
    • Builder name: D.R. Horton

    Community & HOA

    Community
    • Subdivision: Lago Mar 60' Homesites
    Location
    • Region: Texas City

    Financial & listing details

    • Price per square foot: $148/sqft
    • Date on market: 6/6/2026

    Price history

    DateEventPrice
    7/24/2026Listing removed$389,990$149/sqft
    Source: DR Horton Report a problem
    7/16/2026Price change$389,990-1.5%$149/sqft
    Source: DR Horton Report a problem
    7/10/2026Price change$395,990-0.4%$151/sqft
    Source: DR Horton Report a problem
    7/2/2026Price change$397,490-0.1%$152/sqft
    Source: DR Horton Report a problem
    6/25/2026Price change$397,990-0.1%$152/sqft
    Source: DR Horton Report a problem
    6/19/2026Price change$398,490-0.1%$152/sqft
    Source: DR Horton Report a problem
    6/10/2026Price change$398,990-0.3%$152/sqft
    Source: DR Horton Report a problem
    6/6/2026Listed for sale$399,990$153/sqft
    Source: DR Horton Report a problem

    Public tax history

    Tax history is unavailable.

    Neighborhood: 77510

    Nearby schools

    GreatSchools rating
    Schools provided by the MLS
    • Elementary: Louis G. Lobit Elementary
    • Middle: Elva C. Lobit Middle
    • High: Dickinson High School
    • District: Dickinson Independent School District

    Source: DR Horton. This data may not be complete. We recommend contacting the local school district to confirm school assignments for this home.

    Get a cash offer in 3 minutes
    Find out how much your home could sell for in as little as 3 minutes with a no-obligation cash offer.
    Estimated market value
    $387,400
    Get a cash offer in 3 minutes
    Find out how much your home could sell for in as little as 3 minutes with a no-obligation cash offer.
    Estimated market value
    $387,400