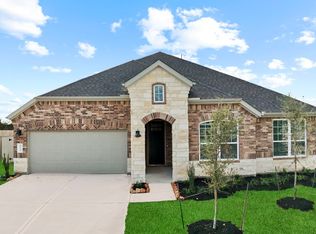
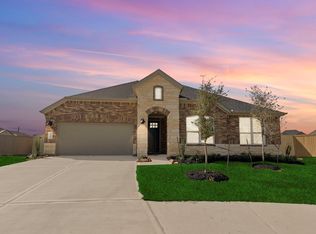
Welcome to the Huntsville floor plan in the sought-after Lago Mar community! This beautifully designed single-story home offers 1,750 sq ft of comfortable living space with 4 bedrooms, 2 bathrooms, and a 2-car garage. Step inside to discover a welcoming foyer that leads to two spacious secondary bedrooms and a full bath with a tub/shower combo, stylish vinyl flooring, and convenient linen storage. A third secondary bedroom, utility room, and additional linen closet add functionality and flexibility for growing families, guests, or a home office. At the heart of the home, the open-concept layout seamlessly blends the family room, dining area, and L-shaped kitchen, creating the perfect space for entertaining and everyday living. The kitchen showcases stainless-steel appliances, a large island ideal for gathering, and a walk-in pantry for added storage. Retreat to the private primary suite featuring dual sinks, a standing shower, linen storage, and a spacious walk-in closet.
New construction
Price cut: $500 (7/13)
$333,990
2907 Core Meadows Dr, Texas City, TX 77539
4beds
1,750sqft
Single Family Residence
Built in 2026
6,682 Square Feet Lot
$331,700 Zestimate®
$191/sqft
$118/mo HOA
What's special
Stylish vinyl flooringWelcoming foyerStainless-steel appliancesDining areaFamily roomSpacious walk-in closetUtility room
- 17 days |
- 59 |
- 5 |
Likely to sell faster than
Zillow last checked:
Listing updated:
Listed by:
Jared Turner 346-512-4584,
D.R. Horton
Source: HAR,MLS#: 24293511
Loading...
Facts & features
Interior
Bedrooms & bathrooms
- Bedrooms: 4
- Bathrooms: 2
- Full bathrooms: 2
Rooms
- Room types: Family Room, Utility Room
Primary bathroom
- Features: Primary Bath: Double Sinks, Primary Bath: Separate Shower, Secondary Bath(s): Tub/Shower Combo
Kitchen
- Features: Breakfast Bar, Kitchen Island, Kitchen open to Family Room, Pantry
Heating
- Natural Gas
Cooling
- Electric
Appliances
- Included: Disposal, Gas Oven, Microwave, Gas Range, Dishwasher
- Laundry: Electric Dryer Hookup
Features
- Primary Bed - 1st Floor, Walk-In Closet(s)
- Flooring: Carpet, Tile, Vinyl
- Windows: Insulated/Low-E windows
Interior area
- Total structure area: 1,750
- Total interior livable area: 1,750 sqft
Video & virtual tour
Property
Parking
- Total spaces: 2
- Parking features: Attached
- Attached garage spaces: 2
Features
- Stories: 1
- Patio & porch: Covered
- Fencing: Back Yard
Lot
- Size: 6,682 Square Feet
- Features: Corner Lot, Subdivided, 0 Up To 1/4 Acre
Construction
Type & style
- Home type: SingleFamily
- Architectural style: Traditional
- Property subtype: Single Family Residence
Materials
- Brick, Cement Siding
- Foundation: Slab
- Roof: Composition
Condition
- New construction: Yes
- Year built: 2026
Details
- Builder name: D.R. Horton
Utilities & green energy
- Water: Water District
Green energy
- Energy efficient items: HVAC>13 SEER
Community & HOA
Community
- Subdivision: Lago Mar
HOA
- Has HOA: Yes
- HOA fee: $1,413 annually
Location
- Region: Texas City
Financial & listing details
- Price per square foot: $191/sqft
- Date on market: 6/30/2026
- Listing terms: Cash,Conventional,VA Loan
- Road surface type: Concrete
Estimated market value
$331,700
$315,000 - $348,000
$2,476/mo
Price history
| Date | Event | Price |
|---|---|---|
| 7/13/2026 | Price change | $333,990-0.1%$191/sqft |
Source:  HAR #24293511 Report a problem HAR #24293511 Report a problem | ||
| 7/7/2026 | Price change | $334,490-0.1%$191/sqft |
Source: HAR #24293511 Report a problem | ||
| 7/1/2026 | Price change | $334,990-3.7%$191/sqft |
Source: HAR #24293511 Report a problem | ||
| 6/30/2026 | Listed for sale | $347,990$199/sqft |
Source: HAR #24293511 Report a problem | ||
Public tax history
Tax history is unavailable.
Monthly payment
Est. payment
Payment breakdown
Explore the cost of this home by adjusting the details. Changes won't be saved.Climate risks
Neighborhood: 77539
Nearby schools
GreatSchools rating
- 9/10Louis G Lobit Elementary SchoolGrades: PK-3Distance: 2.9 mi
- 8/10Dickson Junior High SchoolGrades: 6-8Distance: 2.4 mi
- 6/10Dickinson High SchoolGrades: 9-12Distance: 4.9 mi
Schools provided by the listing agent
- Elementary: Lobit Elementary School
- Middle: Lobit Middle School
- High: Dickinson High School
Source: HAR. This data may not be complete. We recommend contacting the local school district to confirm school assignments for this home.
- $348,9904 bd2 ba2k sqft2908 Core Meadows Dr, Texas City, TX 77539New Construction

- $411,9904 bd3 ba2.6k sqft14402 Lido Shine Ln, Texas City, TX 77539New Construction

- $389,9904 bd3 ba2.6k sqft14315 Core Meadows Dr, Texas City, TX 77510New Construction
- $389,9904 bd3 ba2.6k sqft14315 Core Meadows Dr, Texas City, TX 77539New Construction
- $408,8004 bd3 ba2.6k sqft14327 Lido Shine Ln, Texas City, TX 77510Off Market
- $590,800-- bd2 ba2.7k sqft2325 Avenue J, Santa Fe, TX 77510Off Market
- $464,9004 bd3 ba2.2k sqft2327 Avenue J, Santa Fe, TX 77510Off Market
- $377,900-- bd2 ba2k sqft2323 Avenue J, Santa Fe, TX 77510Off Market
A local agent can set up tours, give advice and negotiate with sellers.
Similar homes
- $348,9904 bd2 ba2k sqft2908 Core Meadows Dr, Texas City, TX 77539New ConstructionMLS ID #82486179, Jared Turner, D.R. Horton. HAR
- $389,9904 bd3 ba2.6k sqft14315 Core Meadows Dr, Texas City, TX 77539New ConstructionHAR
- $325,0003 bd3 ba1.8k sqft2308 Eagle Nook Dr, La Marque, TX 77568For Sale By Owner

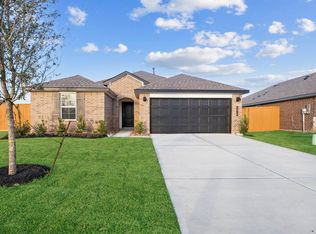
- from $336,9904 bd2 ba1.7k sqftHuntsville Plan, Lago Mar 60' Homesites, La Marque, TX 77568New Construction
 DR Horton
 - $318,9904 bd3 ba1.7k sqft2220 Manila Ln, La Marque, TX 77568New ConstructionMLS ID #98139989, Cameron Galatas, eXp Realty LLC. HAR
- $339,9004 bd3 ba2.2k sqft13037 Dancing Reed Dr, Texas City, TX 77568New ConstructionHAR
- $360,0004 bd3 ba2.4k sqft2421 Mar Vista Ln, La Marque, TX 77568For SaleMLS ID #94979608, Javan Salisbury, Yellow Keys Realty. HAR
- $318,9903 bd2 ba1.8k sqft2212 Manila Ln, La Marque, TX 77568New ConstructionMLS ID #84948174, Cameron Galatas, eXp Realty LLC. HAR
- from $333,9904 bd3 ba2.5k sqftRio Grande Plan, Lago Mar, La Marque, TX 77568New ConstructionCastlerock Communities
- from $288,9904 bd2 ba1.8k sqftPedernales Plan, Lago Mar, La Marque, TX 77568New ConstructionCastlerock Communities
- from $359,9904 bd3 ba2.1k sqftBurnet Plan, Lago Mar 60' Homesites, Texas City, TX 77568New ConstructionDR Horton
- $389,9904 bd3 ba2.6k sqft14315 Core Meadows Dr, Texas City, TX 77510New ConstructionDR Horton
- $349,9504 bd2 ba1.7k sqft3027 Magnolia Pass Ln, League City, TX 77573For SaleMLS ID #75849961, Christopher Hoot, Keller Williams Realty Clear Lake / NASA. HAR
- $315,0004 bd3 ba1.8k sqft4302 Fenwick Rd, Texas City, TX 77591For SaleMLS ID #94389675, Robert Aguilar, Orchard Brokerage. HAR
- from $282,9903 bd3 ba1.7k sqftElm Plan, Lago Mar, La Marque, TX 77568New ConstructionCastlerock Communities
- from $385,9904 bd3 ba2.4k sqftTexoma Plan, Lago Mar 60' Homesites, Texas City, TX 77568New ConstructionDR Horton
- $403,9903 bd3 ba1.7k sqft3007 Golden Isle Dr, La Marque, TX 77568New ConstructionMLS ID #26254151, Cameron Galatas, eXp Realty LLC. HAR
- $389,9903 bd3 ba1.7k sqft13613 Windward Mist Dr, La Marque, TX 77568New ConstructionMLS ID #70774081, Cameron Galatas, eXp Realty LLC. HAR
- from $377,9904 bd3 ba2.4k sqftColby Plan, Lago Mar 60' Homesites, Texas City, TX 77568New ConstructionDR Horton
- $399,9903 bd3 ba1.7k sqft2919 Golden Isle Dr, La Marque, TX 77568New ConstructionMLS ID #74918838, Cameron Galatas, eXp Realty LLC. HAR
