Welcome to resort-style living in the highly sought-after Lago Mar master-planned community! This stunning two-story real estate opportunity features the functional Texoma floor plan offering 4 spacious bedrooms, 2.5 bathrooms, and a 2-car garage. Perfect for modern families, the main floor boasts a bright foyer, a dedicated home office study, and a light-filled open-concept kitchen, dining, and family room combo complete with stainless-steel appliances, a massive center island, and a walk-in pantry. The private downstairs primary suite offers a spa-like bath with dual sinks and a large walk-in closet. Upstairs, discover a versatile bonus game room alongside three secondary bedrooms—each with its own walk-in closet. Step outside to a covered back patio with built-in lighting. Zoned to Dickinson ISD, residents enjoy exclusive access to world-class community amenities including Texas' largest 12-acre Crystal Lagoon, white-sand beaches, and fitness centers.
New construction
$399,990
14406 Lido Shine Ln, Dickinson, TX 77539
4beds
2,452sqft
:
Get pre-qualified$2,929/mo
Single Family Residence
Built in 2026
9,291 Square Feet Lot
$-- Zestimate®
$163/sqft
$118/mo HOA
What's special
Dedicated home office studyStainless-steel appliancesBright foyerLarge walk-in closetVersatile bonus game roomMassive center islandWalk-in pantry
- 1 day |
- 54 |
- 5 |
Zillow last checked:
Listing updated:
Listed by:
Jonathan Woodruff TREC #0527229 346-512-4584,
D.R. Horton-Texas, LTD
Source: HAR,MLS#: 27908104
Facts & features
Interior
Bedrooms & bathrooms
- Bedrooms: 4
- Bathrooms: 3
- Full bathrooms: 2
- 1/2 bathrooms: 1
Rooms
- Room types: Family Room, Utility Room
Primary bedroom
- Level: First
- Area: 266
- Dimensions: 19x14
Bedroom
- Level: Second
- Area: 150
- Dimensions: 15x10
Bedroom
- Level: Second
- Area: 132
- Dimensions: 12x11
Bedroom
- Level: Second
- Area: 144
- Dimensions: 12x12
Other
- Level: First
- Area: 143
- Dimensions: 13x11
Other
- Level: First
- Area: 30
- Dimensions: 6x5
Other
- Level: Second
- Area: 88
- Dimensions: 11x8
Game room
- Level: Second
- Area: 266
- Dimensions: 19x14
Primary bath
- Level: First
- Area: 90
- Dimensions: 10x9
Heating
- Electric
Cooling
- Electric
Appliances
- Included: Water Heater
Features
- 3 Bedrooms Up, Primary Bed - 1st Floor, Walk-In Closet(s)
- Flooring: Carpet, Vinyl
- Windows: Insulated/Low-E windows
Interior area
- Total structure area: 2,452
- Total interior livable area: 2,452 sqft
Video & virtual tour
Property
Parking
- Total spaces: 3
- Parking features: Attached
- Attached garage spaces: 3
Features
- Stories: 2
- Patio & porch: Covered
- Fencing: Back Yard
Lot
- Size: 9,291 Square Feet
- Features: Back Yard, Other, Subdivided, 0 Up To 1/4 Acre
Details
- Parcel number: 450602030076000
Construction
Type & style
- Home type: SingleFamily
- Architectural style: Traditional
- Property subtype: Single Family Residence
Materials
- Spray Foam Insulation, Brick, Stucco
- Foundation: Slab
- Roof: Composition
Condition
- New construction: Yes
- Year built: 2026
Details
- Builder name: D.R. Horton
Utilities & green energy
- Water: Water District
Green energy
- Green verification: HERS Index Score
- Energy efficient items: Attic Vents, Thermostat, HVAC, HVAC>13 SEER
Community & HOA
Community
- Subdivision: Lago Mar
HOA
- Has HOA: Yes
- Amenities included: Beach Access, Clubhouse, Controlled Access, Dog Park, Park, Picnic Area, Playground, Pool
- HOA fee: $1,413 annually
Location
- Region: Dickinson
Financial & listing details
- Price per square foot: $163/sqft
- Annual tax amount: $2,372
- Date on market: 8/4/2026
Estimated market value
Not available
Estimated sales range
Not available
Not available
Price history
| Date | Event | Price |
|---|---|---|
| 8/4/2026 | Listed for sale | $399,990$163/sqft |
Source:  HAR #27908104 Report a problem HAR #27908104 Report a problem | ||
Public tax history
Tax history is unavailable.
Monthly payment
Est. payment
Payment breakdown
Explore the cost of this home by adjusting the details. Changes won't be saved.Climate risks
Neighborhood: 77539
Nearby schools
GreatSchools rating
- 8/10William F. Barnett Elementary SchoolGrades: PK-5Distance: 1.1 mi
- 5/10Santa Fe Junior High SchoolGrades: 6-8Distance: 2.5 mi
- 5/10Santa Fe High SchoolGrades: 9-12Distance: 4.1 mi
Schools provided by the listing agent
- Elementary: Lobit Elementary School
- Middle: Lobit Middle School
- High: Dickinson High School
Source: HAR. This data may not be complete. We recommend contacting the local school district to confirm school assignments for this home.
- $399,9904 bd3 ba2.6k sqft14402 Lido Shine Ln, Texas City, TX 77539New Construction

- $408,8004 bd3 ba2.6k sqft14327 Lido Shine Ln, Texas City, TX 77510Off Market
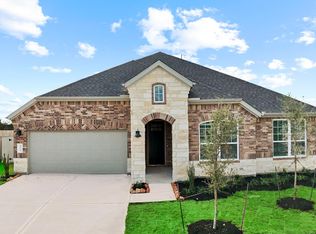
- $349,9904 bd3 ba1.9k sqft2903 Core Meadows Dr, Dickinson, TX 77539New Construction
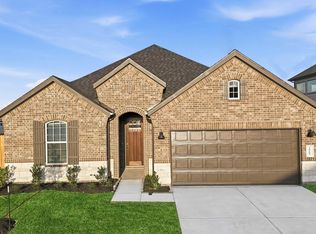
- $364,2004 bd3 ba2.1k sqft14323 Lido Shine Ln, Texas City, TX 77510Off Market
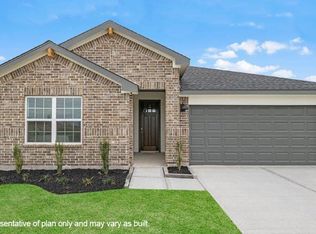
- $387,4004 bd3 ba2.6k sqft14315 Core Meadows Dr, Texas City, TX 77510Off Market
- $342,9904 bd2 ba2k sqft2908 Core Meadows Dr, Texas City, TX 77539New Construction
- $319,9904 bd2 ba1.7k sqft2907 Core Meadows Dr, Texas City, TX 77539New Construction
- $389,4904 bd3 ba2.6k sqft14315 Core Meadows Dr, Texas City, TX 77539Pending
A local agent can set up tours, give advice and negotiate with sellers.
Similar homes
- $399,9904 bd3 ba2.6k sqft14402 Lido Shine Ln, Texas City, TX 77539New ConstructionHAR
- $383,9904 bd3 ba2.6k sqft14316 Seagrass Knoll Ln, Dickinson, TX 77539New Construction
 MLS ID #96606676, Jonathan Woodruff, D.R. Horton-Texas, LTD. HAR
 - $349,9904 bd3 ba1.9k sqft2903 Core Meadows Dr, Dickinson, TX 77539New ConstructionMLS ID #27612220, Jonathan Woodruff, D.R. Horton-Texas, LTD. HAR
- $342,9904 bd2 ba2k sqft2908 Core Meadows Dr, Texas City, TX 77539New Construction
 MLS ID #82486179, Jonathan Woodruff, D.R. Horton-Texas, LTD. HAR
 - from $404,9904 bd3 ba2.6k sqftQUINN Plan, Lago Mar 60' Homesites, Texas City, TX 77568New ConstructionDR Horton
- from $397,9004 bd3 ba2.6k sqftCardinale Plan, Lago Mar 60' Homesites, Texas City, TX 77568New ConstructionDR Horton
- from $385,9904 bd3 ba2.4k sqftTexoma Plan, Lago Mar 60' Homesites, Texas City, TX 77568New ConstructionDR Horton
- $319,9904 bd2 ba1.7k sqft2907 Core Meadows Dr, Texas City, TX 77539New ConstructionHAR
- $409,9904 bd3 ba2.4k sqft3730 Sunrise Ln, League City, TX 77573New ConstructionMLS ID #34395737, Jonathan Woodruff, D.R. Horton-Texas, LTD. HAR
- from $359,9904 bd3 ba2.1k sqftBurnet Plan, Lago Mar 60' Homesites, Texas City, TX 77568New ConstructionDR Horton
- $399,9904 bd3 ba2.1k sqft3710 Sunrise Ln, League City, TX 77573New ConstructionMLS ID #58999810, Jonathan Woodruff, D.R. Horton-Texas, LTD. HAR
- from $365,9904 bd3 ba2.4k sqftTexoma Plan, Lago Mar 50' Homesites, Texas City, TX 77568New ConstructionDR Horton
- from $439,9904 bd4 ba2.9k sqftCHLOE Plan, Lago Mar 60' Homesites, Texas City, TX 77568New ConstructionDR Horton
- $289,0004 bd3 ba2.1k sqft512 Maple Bend Ln, La Marque, TX 77568For SaleMLS ID #12784411, Yolanda Cavazos Graham, J. R. Evans and Associates. HAR
- from $344,9904 bd2 ba2k sqftKingston Plan, Lago Mar 60' Homesites, Texas City, TX 77568New ConstructionDR Horton
- $405,9904 bd3 ba2k sqft3001 Pasture Ln, League City, TX 77573New ConstructionMLS ID #46540423, Jonathan Woodruff, D.R. Horton-Texas, LTD. HAR
- from $419,9904 bd4 ba2.9k sqftChloe Plan, Lago Mar 50' Homesites, Texas City, TX 77568New ConstructionDR Horton
- from $329,9904 bd3 ba1.9k sqftFannin Plan, Lago Mar 50' Homesites, Texas City, TX 77568New ConstructionDR Horton
- $349,9904 bd3 ba2.3k sqft3510 Longhorn Valley St, Alvin, TX 77511New ConstructionMLS ID #58705667, Jonathan Woodruff, D.R. Horton-Texas, LTD. HAR
- $449,0004 bd4 ba3.1k sqft13701 Seneca Lake Dr, La Marque, TX 77568For SaleMLS ID #89659734, Rachael Garnett, JLA Realty. HAR
