The Fannin floor plan offers a spacious, functional layout perfect for families. A charming front porch and foyer lead to two secondary bedrooms and a full bath, providing a private retreat. The home's heart is a well-appointed kitchen featuring a large island, ample counter space, a walk-in pantry, and a cozy breakfast nook. This space seamlessly flows into the dining and expansive family room with easy covered patio access for outdoor relaxation. Tucked away at the rear for ultimate privacy, the master suite boasts a large walk-in closet and an en-suite bath with dual vanities, a soaking tub, and a separate shower. Additional features include a fourth bedroom, a convenient powder room, and a utility room with garage access.
New construction
Price cut: $7K (8/4)
$349,990
2903 Core Meadows Dr, Dickinson, TX 77539
4beds
1,907sqft
:
Get pre-qualified$2,578/mo
Single Family Residence
Built in 2026
8,184 Square Feet Lot
$-- Zestimate®
$184/sqft
$118/mo HOA
What's special
Large walk-in closetSoaking tubExpansive family roomAmple counter spaceEasy covered patio accessCharming front porchConvenient powder room
- 6 days |
- 93 |
- 3 |
Zillow last checked:
Listing updated:
Listed by:
Jonathan Woodruff TREC #0527229 346-512-4584,
D.R. Horton-Texas, LTD
Source: HAR,MLS#: 27612220
Facts & features
Interior
Bedrooms & bathrooms
- Bedrooms: 4
- Bathrooms: 3
- Full bathrooms: 2
- 1/2 bathrooms: 1
Rooms
- Room types: Family Room, Utility Room
Primary bedroom
- Level: First
- Area: 208
- Dimensions: 16x13
Bedroom
- Level: First
- Area: 121
- Dimensions: 11x11
Bedroom
- Level: First
- Area: 132
- Dimensions: 12x11
Bedroom
- Level: First
- Area: 132
- Dimensions: 12x11
Other
- Level: First
- Area: 30
- Dimensions: 6x5
Other
- Level: First
- Area: 40
- Dimensions: 8x5
Primary bath
- Level: First
- Area: 108
- Dimensions: 12x9
Heating
- Electric
Cooling
- Electric
Appliances
- Included: Water Heater
Features
- All Bedrooms Down
- Flooring: Carpet, Vinyl
- Windows: Insulated/Low-E windows
Interior area
- Total structure area: 1,907
- Total interior livable area: 1,907 sqft
Property
Parking
- Total spaces: 2
- Parking features: Attached
- Attached garage spaces: 2
Features
- Stories: 1
- Has private pool: Yes
- Pool features: Screen Enclosure
- Fencing: Back Yard
Lot
- Size: 8,184 Square Feet
- Features: Back Yard, Subdivided, 0 Up To 1/4 Acre
Details
- Parcel number: 450602030078000
Construction
Type & style
- Home type: SingleFamily
- Architectural style: Traditional
- Property subtype: Single Family Residence
Materials
- Spray Foam Insulation, Stone, Vinyl Siding
- Foundation: Slab
- Roof: Composition
Condition
- New construction: Yes
- Year built: 2026
Details
- Builder name: D.R. Horton
Utilities & green energy
- Water: Water District
Green energy
- Green verification: HERS Index Score
- Energy efficient items: Attic Vents, Thermostat, HVAC, HVAC>13 SEER
Community & HOA
Community
- Subdivision: Lago Mar
HOA
- Has HOA: Yes
- Amenities included: Beach Access, Clubhouse, Park, Picnic Area, Playground
- HOA fee: $1,413 annually
Location
- Region: Dickinson
Financial & listing details
- Price per square foot: $184/sqft
- Annual tax amount: $2,343
- Date on market: 7/30/2026
Estimated market value
Not available
Estimated sales range
Not available
Not available
Price history
| Date | Event | Price |
|---|---|---|
| 8/4/2026 | Price change | $349,990-2%$184/sqft |
Source:  HAR #27612220 Report a problem HAR #27612220 Report a problem | ||
| 7/30/2026 | Listed for sale | $356,990$187/sqft |
Source: HAR #27612220 Report a problem | ||
Public tax history
Tax history is unavailable.
Monthly payment
Est. payment
Payment breakdown
Explore the cost of this home by adjusting the details. Changes won't be saved.Climate risks
Neighborhood: 77539
Nearby schools
GreatSchools rating
- 8/10William F. Barnett Elementary SchoolGrades: PK-5Distance: 1.1 mi
- 5/10Santa Fe Junior High SchoolGrades: 6-8Distance: 2.6 mi
- 5/10Santa Fe High SchoolGrades: 9-12Distance: 4.1 mi
Schools provided by the listing agent
- Elementary: Lobit Elementary School
- Middle: Lobit Middle School
- High: Dickinson High School
Source: HAR. This data may not be complete. We recommend contacting the local school district to confirm school assignments for this home.
- $399,9904 bd3 ba2.6k sqft14402 Lido Shine Ln, Texas City, TX 77539New Construction

- $399,9904 bd3 ba2.4k sqft14406 Lido Shine Ln, Dickinson, TX 77539New Construction
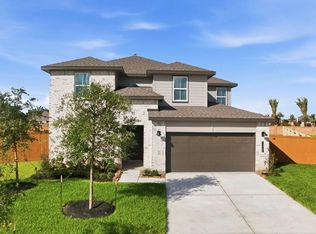
- $342,9904 bd2 ba2k sqft2908 Core Meadows Dr, Texas City, TX 77539New Construction

- $319,9904 bd2 ba1.7k sqft2907 Core Meadows Dr, Texas City, TX 77539New Construction

- $408,8004 bd3 ba2.6k sqft14327 Lido Shine Ln, Texas City, TX 77510Off Market
- $387,4004 bd3 ba2.6k sqft14315 Core Meadows Dr, Texas City, TX 77510Off Market
- $364,2004 bd3 ba2.1k sqft14323 Lido Shine Ln, Texas City, TX 77510Off Market
- $389,4904 bd3 ba2.6k sqft14315 Core Meadows Dr, Texas City, TX 77539Pending
A local agent can set up tours, give advice and negotiate with sellers.
Similar homes
- $399,9904 bd3 ba2.4k sqft14406 Lido Shine Ln, Dickinson, TX 77539New ConstructionMLS ID #27908104, Jonathan Woodruff, D.R. Horton-Texas, LTD. HAR
- $383,9904 bd3 ba2.6k sqft14316 Seagrass Knoll Ln, Dickinson, TX 77539New Construction
 MLS ID #96606676, Jonathan Woodruff, D.R. Horton-Texas, LTD. HAR
 - $342,9904 bd2 ba2k sqft2908 Core Meadows Dr, Texas City, TX 77539New ConstructionMLS ID #82486179, Jonathan Woodruff, D.R. Horton-Texas, LTD. HAR
- $319,9904 bd2 ba1.7k sqft2907 Core Meadows Dr, Texas City, TX 77539New ConstructionHAR
- $399,9904 bd3 ba2.6k sqft14402 Lido Shine Ln, Texas City, TX 77539New ConstructionHAR
- $325,0004 bd2 ba2.1k sqft13718 Gaff Rig Dr, La Marque, TX 77568For SaleMLS ID #4767681, Rachael Garnett, JLA Realty. HAR
- from $359,9904 bd3 ba2.1k sqftBurnet Plan, Lago Mar 60' Homesites, Texas City, TX 77568New ConstructionDR Horton
- from $344,9904 bd2 ba2k sqftKingston Plan, Lago Mar 60' Homesites, Texas City, TX 77568New ConstructionDR Horton
- from $329,9904 bd3 ba1.9k sqftFannin Plan, Lago Mar 50' Homesites, Texas City, TX 77568New ConstructionDR Horton
- from $336,9904 bd2 ba1.7k sqftHuntsville Plan, Lago Mar 60' Homesites, Texas City, TX 77568New ConstructionDR Horton
- from $309,9904 bd3 ba2.1k sqftAsh Plan, Lago Mar, La Marque, TX 77568New ConstructionCastlerock Communities
- $349,9904 bd3 ba2.3k sqft3510 Longhorn Valley St, Alvin, TX 77511New ConstructionMLS ID #58705667, Jonathan Woodruff, D.R. Horton-Texas, LTD. HAR
- from $339,9904 bd3 ba2.1k sqftBurnet Plan, Lago Mar 50' Homesites, Texas City, TX 77568New ConstructionDR Horton
- from $385,9904 bd3 ba2.4k sqftTexoma Plan, Lago Mar 60' Homesites, Texas City, TX 77568New ConstructionDR Horton
- $315,0003 bd2 ba1.5k sqft13513 Bonita Island Way, La Marque, TX 77568For SaleMLS ID #83270020, GQ Walker, Compass RE Texas, LLC - The Woodlands. HAR
- $289,0004 bd3 ba2.1k sqft512 Maple Bend Ln, La Marque, TX 77568For SaleMLS ID #12784411, Yolanda Cavazos Graham, J. R. Evans and Associates. HAR
- from $397,9004 bd3 ba2.6k sqftCardinale Plan, Lago Mar 60' Homesites, Texas City, TX 77568New ConstructionDR Horton
- from $365,9904 bd3 ba2.4k sqftTexoma Plan, Lago Mar 50' Homesites, Texas City, TX 77568New ConstructionDR Horton
- from $324,9904 bd2 ba2k sqftKingston Plan, Lago Mar 50' Homesites, Texas City, TX 77568New ConstructionDR Horton
- $336,9904 bd2 ba2k sqft1699 Zander Ct, Alvin, TX 77511New ConstructionMLS ID #68657110, Jonathan Woodruff, D.R. Horton-Texas, LTD. HAR
