Discover the Hays Plan in Laurel Landing, Alvin, TX! This charming 3-bedroom, 2-bathroom home offers 1,218 sq. ft. of thoughtfully designed space with sloped ceilings and an attached 2-car garage. Enjoy open-concept living with a modern kitchen that flows into the great room—perfect for entertaining. The primary suite is nestled at the back for added privacy and natural light, while secondary bedrooms are perfectly sized for family or guests. Step outside to a spacious covered patio for year-round relaxation. Located on a 40' homesite, this home features fully sodded yards, Whirlpool® appliances, and 42" cabinetry. Enjoy trails, a park, playground, and quick access to Hwy 35 & 6. Built as an Energy Series READY home—DOE Zero Energy Ready, ENERGY STAR® certified, and designed to be up to 50% more efficient than typical new homes.
New construction
Price increase: $4.5K (8/1)
$299,112
239 Orchard Laurel Dr, Alvin, TX 77511
3beds
1,218sqft
:
Get pre-qualified$2,282/mo
Single Family Residence
Built in 2025
5,501 Square Feet Lot
$-- Zestimate®
$246/sqft
$79/mo HOA
What's special
Modern kitchenSloped ceilingsOpen-concept livingFully sodded yards
- 4 hours |
- 28 |
- 1 |
Zillow last checked:
Listing updated:
Listed by:
Jimmy Franklin TREC #0317553 281-949-6362,
eXp Realty LLC
Source: HAR,MLS#: 8500179
Facts & features
Interior
Bedrooms & bathrooms
- Bedrooms: 3
- Bathrooms: 2
- Full bathrooms: 2
Rooms
- Room types: Utility Room
Primary bedroom
- Level: First
- Area: 182
- Dimensions: 13x14
Bedroom
- Level: First
- Area: 100
- Dimensions: 10x10
Bedroom
- Level: First
- Area: 100
- Dimensions: 10x10
Breakfast
- Level: First
- Area: 72
- Dimensions: 12x6
Other
- Level: First
- Area: 66
- Dimensions: 11x6
Kitchen
- Level: First
- Area: 135
- Dimensions: 15x9
Living room
- Level: First
- Area: 180
- Dimensions: 12x15
Heating
- Heat Pump
Cooling
- Ceiling Fan(s), Heat Pump
Appliances
- Included: ENERGY STAR Qualified Appliances, Disposal, Dryer, Refrigerator, Washer, Gas Oven, Microwave, Gas Range, Dishwasher
- Laundry: Electric Dryer Hookup
Features
- High Ceilings, En-Suite Bath, Primary Bed - 1st Floor, Walk-In Closet(s)
- Flooring: Carpet, Tile
- Windows: Insulated/Low-E windows, Window Coverings
Interior area
- Total structure area: 1,218
- Total interior livable area: 1,218 sqft
Property
Parking
- Total spaces: 2
- Parking features: Attached
- Attached garage spaces: 2
Features
- Stories: 1
- Patio & porch: Covered
- Fencing: Back Yard
Lot
- Size: 5,501 Square Feet
- Features: Back Yard, Build Line Restricted, Subdivided, 0 Up To 1/4 Acre
Details
- Parcel number: 60720002016
Construction
Type & style
- Home type: SingleFamily
- Architectural style: Contemporary
- Property subtype: Single Family Residence
Materials
- Spray Foam Insulation, Brick, Cement Siding
- Foundation: Slab
- Roof: Composition
Condition
- New construction: Yes
- Year built: 2025
Details
- Builder name: Beazer Homes
Utilities & green energy
- Sewer: Public Sewer
- Water: Public
Green energy
- Green verification: ENERGY STAR Certified Homes, HERS Index Score
- Energy efficient items: Thermostat, Lighting, HVAC, HVAC>13 SEER
Community & HOA
Community
- Subdivision: Laurel Landing
HOA
- Has HOA: Yes
- Amenities included: Park, Pond, Trail(s)
- HOA fee: $950 annually
Location
- Region: Alvin
Financial & listing details
- Price per square foot: $246/sqft
- Tax assessed value: $31,730
- Annual tax amount: $582
- Date on market: 8/1/2026
- Listing terms: Cash,Conventional,FHA,VA Loan
- Ownership: Full Ownership
- Road surface type: Concrete
Estimated market value
Not available
Estimated sales range
Not available
Not available
Price history
| Date | Event | Price |
|---|---|---|
| 8/1/2026 | Price change | $299,112+1.5%$246/sqft |
Source:  HAR #8500179 Report a problem HAR #8500179 Report a problem | ||
| 6/1/2025 | Price change | $294,612-6.4%$242/sqft |
Source: HAR #25589350 Report a problem | ||
| 5/15/2025 | Listed for sale | $314,612+14%$258/sqft |
Source: HAR #25589350 Report a problem | ||
| 4/30/2025 | Listing removed | $275,990$227/sqft |
Source:  Beazer Homes Report a problem Beazer Homes Report a problem | ||
| 4/16/2025 | Price change | $275,990+1.1%$227/sqft |
Source: Beazer Homes Report a problem | ||
| 4/11/2025 | Price change | $272,990-18.3%$224/sqft |
Source: Beazer Homes Report a problem | ||
| 4/3/2025 | Price change | $333,990+22.3%$274/sqft |
Source: Beazer Homes Report a problem | ||
| 4/1/2025 | Price change | $272,990+0.7%$224/sqft |
Source: Beazer Homes Report a problem | ||
| 3/21/2025 | Listed for sale | $270,990$222/sqft |
Source: Beazer Homes Report a problem | ||
Public tax history
| Year | Property taxes | Tax assessment |
|---|---|---|
| 2025 | $582 | $31,730 |
Find assessor info on the county website
Monthly payment
Est. payment
Payment breakdown
Explore the cost of this home by adjusting the details. Changes won't be saved.Climate risks
Neighborhood: 77511
Nearby schools
GreatSchools rating
- 5/10Longfellow Elementary SchoolGrades: PK-5Distance: 2.3 mi
- 6/10G W Harby Junior High SchoolGrades: 6-8Distance: 1.2 mi
- 5/10Alvin High SchoolGrades: 9-12Distance: 2.5 mi
Schools provided by the listing agent
- Elementary: Hasse Elementary School (Alvin)
- Middle: G W Harby J H
- High: Alvin High School
Source: HAR. This data may not be complete. We recommend contacting the local school district to confirm school assignments for this home.
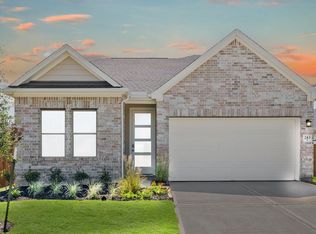
- $300,6003 bd3 ba1.9k sqft243 Orchard Laurel Dr, Alvin, TX 77511Off Market
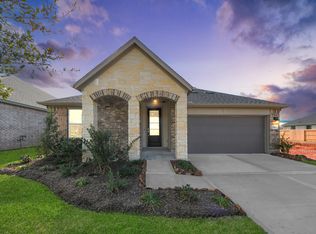
- $322,0003 bd2 ba1.5k sqft243 Bay Laurel Ct, Alvin, TX 77511Off Market
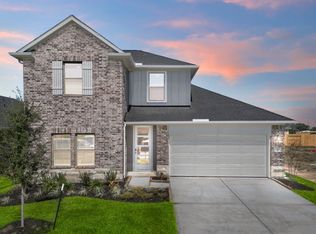
- $335,7004 bd3 ba2.4k sqft240 Bay Laurel Ct, Alvin, TX 77511Off Market
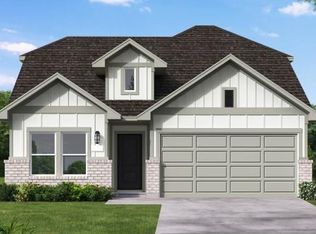
- $319,9903 bd3 ba1.8k sqft242 Bay Laurel Ct, Alvin, TX 77511Pending
- $310,9004 bd3 ba2.1k sqft233 Orchard Laurel Dr, Alvin, TX 77511Off Market
- $379,9904 bd3 ba2.1k sqft2796 English Laurel Dr, Alvin, TX 77511New Construction
- $277,9003 bd2 ba1.5k sqft240 Orchard Laurel Dr, Alvin, TX 77511Off Market
- $264,4003 bd2 ba1.5k sqft242 Orchard Laurel Dr, Alvin, TX 77511Off Market
A local agent can set up tours, give advice and negotiate with sellers.
Similar homes
- $290,0004 bd2 ba1.7k sqft2012 Rebel Way, Alvin, TX 77511For Sale
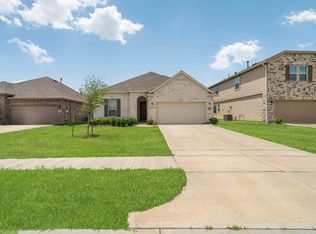 MLS ID #61079356, Hannah Tram Nguyen, H2K Realty. HAR
 - $289,0004 bd2 ba1.8k sqft2164 Dale St, Alvin, TX 77511For Sale
 MLS ID #9866003, Amy Fenner, HomeSmart. HAR
 - $299,9903 bd2 ba1.5k sqft3413 Horseshoe Trail Rd, League City, TX 77511New Construction
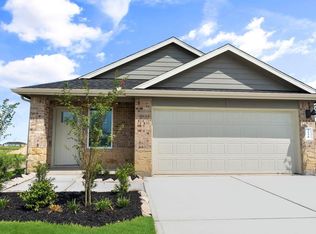 HAR
HAR - $279,9003 bd2 ba1.7k sqft8817 Voyager Dr, Texas City, TX 77591For Sale
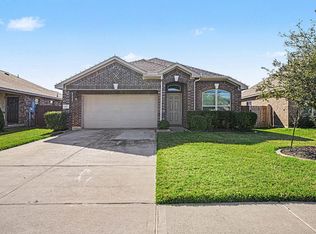 MLS ID #82508175, Jim Atkinson, UTR TEXAS, REALTORS. HAR
 - $298,9903 bd2 ba1.5k sqft3414 Horseshoe Trail Rd, League City, TX 77573New ConstructionHAR
- $345,9003 bd2 ba1.6k sqft13601 Gaff Rig Dr, Santa Fe, TX 77510New ConstructionHAR
- from $299,9903 bd2 ba1.4k sqftOdyssey Plan, Vida Mar, League City, TX 77539New ConstructionStarlight Homes
- $318,9903 bd2 ba1.8k sqft2212 Manila Ln, La Marque, TX 77568New ConstructionMLS ID #94667694, Cameron Galatas, eXp Realty LLC. HAR
- $310,0003 bd2 ba1.7k sqft10519 Scrub Oak Dr, Rosharon, TX 77583For SaleMLS ID #80824400, Ivy Jackson, LPT Realty, LLC. HAR
- $274,0003 bd2 ba1.4k sqft12527 Colchester Creek Ct, Houston, TX 77047For SaleMLS ID #45672862, Olga M. Garza, Nan & Company Properties - Corporate Office (Heights). HAR
- from $307,9903 bd2 ba1.5k sqftGlimmer Plan, Vida Mar, League City, TX 77539New ConstructionStarlight Homes
- $299,5003 bd2 ba1.4k sqft5602 Giving Grace Way, Houston, TX 77048For SaleMLS ID #81289408, Anella Hall, Apex Realty Team. HAR
- $292,0003 bd2 ba1.6k sqft2225 Windy Sail Dr, La Marque, TX 77568For SaleMLS ID #31805579, Javan Salisbury, Yellow Keys Realty. HAR
- $261,0003 bd3 ba1.7k sqft13310 Colina Meadows Ln, Houston, TX 77048For SaleMLS ID #96196603, Gina Warren, UTR TEXAS, REALTORS. HAR
- $290,0003 bd2 ba1.4k sqft2909 Newington Ln, Houston, TX 77047For SaleMLS ID #94484080, Jimmy Simien, Simien Properties. HAR
- $315,0004 bd3 ba1.8k sqft4302 Fenwick Rd, Texas City, TX 77591For SaleMLS ID #22269821, Robert Aguilar, Orchard Brokerage. HAR
- $289,0003 bd3 ba1.5k sqft11833 Beachberry Dr, Houston, TX 77034For SaleMLS ID #97316576, Stacy McAdams, CB&A, Realtors- Southeast. HAR
- from $318,9903 bd3 ba1.7k sqftBradley Plan, Cay Landing, Houston, TX 77047New ConstructionFirst America Homes
- $294,4403 bd2 ba1.4k sqft5716 Adamite Way, Houston, TX 77048New ConstructionHAR
- $339,8003 bd2 ba1.4k sqft2011 Oak Leaf Ct, Manvel, TX 77578For SaleMLS ID #98919780, Nancy Morales, Coldwell Banker Realty - Houston Bay Area. HAR
