Welcome to this beautifully designed 3-bedroom, 2.5-bathroom home in the desirable Laurel Landing community. Offering 1,933 square feet of thoughtfully planned single-story living, this home blends modern comfort with refined finishes. At the heart of the home is a stunning kitchen featuring Omegastone countertops, custom cabinetry, and premium finishes—perfect for everyday meals or hosting family and friends. The spacious primary suite serves as a private retreat, complete with a luxurious bath featuring a separate tub and shower for relaxation. Designed with both style and functionality in mind, the home also includes a convenient two-car garage and ample storage space. Enjoy peaceful single-story living in a community known for its scenic surroundings and welcoming atmosphere, where comfort and convenience come together beautifully. Schedule your private tour today and experience everything this Laurel Landing home has to offer.
Pending
Price cut: $15K (5/13)
$319,990
242 Bay Laurel Ct, Alvin, TX 77511
3beds
1,899sqft
Single Family Residence
Built in 2026
-- sqft lot
$318,000 Zestimate®
$169/sqft
$79/mo HOA
What's special
Premium finishesConvenient two-car garageOmegastone countertopsStunning kitchenAmple storage spaceCustom cabinetrySpacious primary suite
- 110 days |
- 28 |
- 4 |
Zillow last checked:
Listing updated:
Listed by:
Jared Turner 713-909-3040,
Coventry Homes
Source: HAR,MLS#: 45831953
Facts & features
Interior
Bedrooms & bathrooms
- Bedrooms: 3
- Bathrooms: 3
- Full bathrooms: 2
- 1/2 bathrooms: 1
Rooms
- Room types: Family Room, Utility Room
Primary bathroom
- Features: Half Bath, Primary Bath: Separate Shower, Primary Bath: Soaking Tub, Secondary Bath(s): Tub/Shower Combo
Kitchen
- Features: Breakfast Bar, Kitchen Island, Kitchen open to Family Room, Pantry
Heating
- Natural Gas
Cooling
- Ceiling Fan(s), Electric
Appliances
- Included: ENERGY STAR Qualified Appliances, Disposal, Freestanding Oven, Gas Oven, Microwave, Free-Standing Range, Dishwasher
- Laundry: Electric Dryer Hookup, Gas Dryer Hookup, Washer Hookup
Features
- High Ceilings, Prewired for Alarm System, 2 Bedrooms Up, En-Suite Bath, Primary Bed - 1st Floor, Walk-In Closet(s)
- Flooring: Carpet, Tile, Vinyl
- Windows: Insulated/Low-E windows
- Has fireplace: No
Interior area
- Total structure area: 1,899
- Total interior livable area: 1,899 sqft
Property
Parking
- Total spaces: 2
- Parking features: Attached
- Attached garage spaces: 2
Features
- Stories: 2
- Patio & porch: Patio/Deck
Lot
- Features: Back Yard, Subdivided, 0 Up To 1/4 Acre
Details
- Parcel number: 60720002022
Construction
Type & style
- Home type: SingleFamily
- Architectural style: Traditional
- Property subtype: Single Family Residence
Materials
- Batts Insulation, Brick
- Foundation: Slab
- Roof: Composition
Condition
- New construction: Yes
- Year built: 2026
Details
- Builder name: Coventry Homes
Utilities & green energy
- Sewer: Public Sewer
- Water: Public, Water District
Green energy
- Green verification: ENERGY STAR Certified Homes, Environments for Living, HERS Index Score
- Energy efficient items: Attic Vents, Thermostat, HVAC, HVAC>13 SEER, Other Energy Features
Community & HOA
Community
- Security: Prewired for Alarm System
- Subdivision: Laurel Landing
HOA
- Has HOA: Yes
- HOA fee: $950 annually
Location
- Region: Alvin
Financial & listing details
- Price per square foot: $169/sqft
- Date on market: 4/1/2026
- Listing terms: Cash,Conventional,FHA,VA Loan
- Road surface type: Concrete, Curbs, Gutters
Estimated market value
$318,000
$302,000 - $334,000
$2,209/mo
Price history
| Date | Event | Price |
|---|---|---|
| 6/18/2026 | Pending sale | $319,990$169/sqft |
Source:  HAR #45831953 Report a problem HAR #45831953 Report a problem | ||
| 5/13/2026 | Price change | $319,990-4.5%$169/sqft |
Source: HAR #45831953 Report a problem | ||
| 4/28/2026 | Price change | $334,990-5.6%$176/sqft |
Source: HAR #45831953 Report a problem | ||
| 4/14/2026 | Price change | $354,990-7.8%$187/sqft |
Source: HAR #45831953 Report a problem | ||
| 3/10/2026 | Price change | $384,990-0.6%$203/sqft |
Source: Coventry Homes Report a problem | ||
| 3/6/2026 | Price change | $387,485+0.1%$204/sqft |
Source: Coventry Homes Report a problem | ||
| 2/20/2026 | Listed for sale | $386,985$204/sqft |
Source: Coventry Homes Report a problem | ||
Public tax history
Tax history is unavailable.
Monthly payment
Est. payment
Payment breakdown
Explore the cost of this home by adjusting the details. Changes won't be saved.Climate risks
Neighborhood: 77511
Nearby schools
GreatSchools rating
- 5/10Longfellow Elementary SchoolGrades: PK-5Distance: 2.3 mi
- 6/10G W Harby Junior High SchoolGrades: 6-8Distance: 1.2 mi
- 5/10Alvin High SchoolGrades: 9-12Distance: 2.5 mi
Schools provided by the listing agent
- Elementary: Hasse Elementary School (Alvin)
- Middle: G W Harby J H
- High: Alvin High School
Source: HAR. This data may not be complete. We recommend contacting the local school district to confirm school assignments for this home.
- $331,5004 bd3 ba2.4k sqft240 Bay Laurel Ct, Alvin, TX 77511Off Market
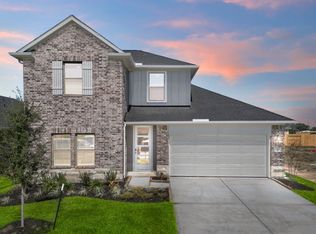
- $319,0003 bd2 ba1.5k sqft243 Bay Laurel Ct, Alvin, TX 77511Off Market
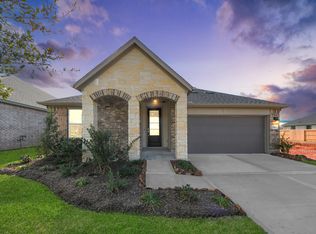
- $296,7003 bd3 ba1.9k sqft243 Orchard Laurel Dr, Alvin, TX 77511Off Market
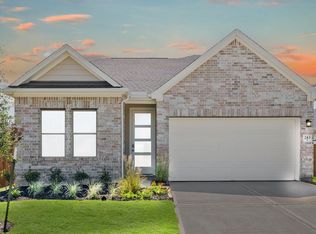
- $289,7144 bd2 ba1.8k sqft236 Bay Laurel Ct, Alvin, TX 77511Pending
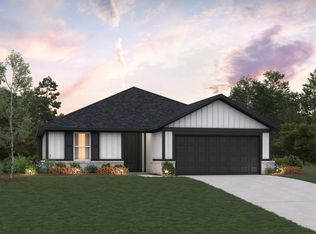
- $302,2004 bd2 ba1.7k sqft245 Bay Laurel Ct, Alvin, TX 77511Off Market
- $308,100-- bd-- ba-- sqft247 Bay Laurel Ct, Alvin, TX 77511Off Market
- $308,1004 bd3 ba2k sqft235 Bay Laurel Ct, Alvin, TX 77511Off Market
- $310,9004 bd3 ba2.1k sqft233 Orchard Laurel Dr, Alvin, TX 77511Off Market
A local agent can set up tours, give advice and negotiate with sellers.
Similar homes
- $335,0003 bd2 ba1.8k sqft2923 Millstream Ct, Dickinson, TX 77539For Sale
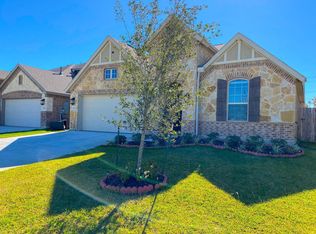 MLS ID #7960143, Missy De Leon, Delegated Properties. HAR
 - $330,0004 bd3 ba2.2k sqft14107 Mainmast Dr, Santa Fe, TX 77510For Sale
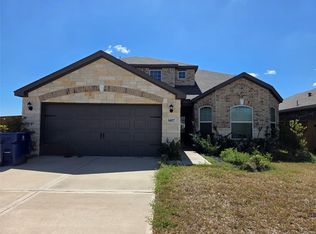 MLS ID #15110627, David Mazzarella, eXp Realty LLC. HAR
 - $298,5004 bd3 ba2.3k sqft8814 Alpine Wood Way, Rosharon, TX 77583For Sale
 MLS ID #10847851, Vincent Oyubu, Delta Realty Company. HAR
 - $310,0003 bd2 ba1.9k sqft13301 Villa Sola Dr, La Marque, TX 77568For Sale
 MLS ID #89085437, Aakas Desai, Keller Williams Realty Professionals. HAR
 - $322,4203 bd3 ba1.7k sqft2814 Rockwood Dr, Iowa Colony, TX 77583New ConstructionMLS ID #40473675, Cameron Galatas, eXp Realty LLC. HAR
- $320,0003 bd3 ba1.9k sqft9427 Coffee St, Houston, TX 77033New ConstructionMLS ID #40638874, Kareem Jackson, Rocky Mitchell Real Estate. HAR
- $396,6513 bd2 ba1.9k sqft2206 Fortuna Dr, League City, TX 77539New ConstructionMLS ID #10272959, Christopher Schirmer, Christopher Schirmer, REALTOR. HAR
- $379,9004 bd5 ba2.4k sqft15 Mira Loma Dr, Manvel, TX 77578For SaleMLS ID #45762329, James Poindexter, Braden Real Estate Group. HAR
- $374,9904 bd3 ba1.8k sqft3004 Viceroy Spur Ln, League City, TX 77573New ConstructionHAR
- $295,0004 bd3 ba2.3k sqft4227 Richmeadow Dr, Houston, TX 77048For SaleMLS ID #71312488, Joseph Lee, RA Brokers. HAR
- $340,0004 bd3 ba2.3k sqft5807 Doulton Dr, Houston, TX 77033For SaleMLS ID #82804138, Francisco Covarrubias, HomeSmart. HAR
- $400,0004 bd3 ba2.2k sqft5815 Pink Coral Ln, Manvel, TX 77578For SaleMLS ID #15100987, Marita Corkill, eXp Realty, LLC. HAR
- $327,8203 bd3 ba1.7k sqft13326 Prado Ridge Ln, Iowa Colony, TX 77583New ConstructionMLS ID #92992266, Cameron Galatas, eXp Realty LLC. HAR
- $339,9903 bd3 ba1.9k sqft2923 Copper Falls Dr, Iowa Colony, TX 77583New ConstructionMLS ID #7855442, Cameron Galatas, eXp Realty LLC. HAR
- $285,0004 bd3 ba2.3k sqft4203 W Bayou Maison Cir, Dickinson, TX 77539For SaleMLS ID #24348919, Sabitri Gharti Magar, eXp Realty, LLC. HAR
- $299,7504 bd2 ba1.7k sqft12807 Southborough Ln, Houston, TX 77047For SaleMLS ID #33289422, Omar Abass, M&M Realty. HAR
- $308,0004 bd3 ba2.1k sqft7123 Elgin St, Pearland, TX 77584For SaleMLS ID #89901653, Leslie Hall, HomeSmart. HAR
- $318,0005 bd3 ba1.9k sqft4923 Higgins St, Houston, TX 77033For SaleMLS ID #64137161, Grace Partida, JEA Properties. HAR
- $349,9904 bd3 ba2.3k sqft2219 Port Jackson Dr, Texas City, TX 77568New ConstructionMLS ID #91364964, Cameron Galatas, eXp Realty LLC. HAR
- from $299,9003 bd3 ba1.4k sqftMatagorda Island Plan, Peacock Isle, Dickinson, TX 77539New ConstructionBayway Homes
