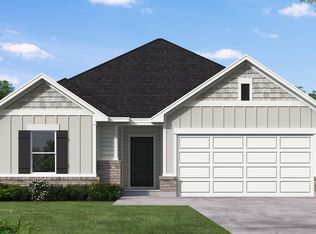
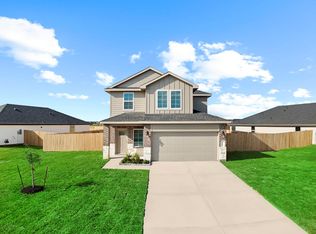
NEW CONSTRUCTION - READY IN October by Beazer Homes, America's #1 Energy Efficient New Home Builder! Welcome home to 241 Bay Laurel Dr, nestled in Laurel Landing and zoned to Alvin ISD. This stunning single-story Teton Plan offers 4 bedrooms, 3 bathrooms, and 2,011 sq ft. of thoughtfully designed living space. Step inside to a spacious foyer leading to an open-concept kitchen and great room, perfect for entertaining, movie nights, or gatherings with friends and family. The 3rd bedroom includes an ensuite bath, perfect for guests. The private primary suite is tucked away at the back of the home, offering a peaceful backyard facing the community pond. Built as an Energy Series READY home—DOE Zero Energy Ready, ENERGY STAR® certified, and Indoor air PLUS qualified, designed to be 40–50% more efficient than typical new homes. Residents enjoy a welcoming community with a trail around the pond, a picnic area, and a playground, with easy access to Highway 35 & 6.
Pending
Price increase: $25K (8/29)
$349,478
241 Bay Laurel Ct, Alvin, TX 77511
4beds
2,011sqft
Single Family Residence
Built in 2026
5,501 Square Feet Lot
$347,800 Zestimate®
$174/sqft
$79/mo HOA
What's special
Spacious foyerCommunity pond
- 47 days
- 6
- 0
Likely to sell faster than
Zillow last checked:
Listing updated:
Listed by:
Jimmy Franklin TREC #0317553 281-949-6362,
eXp Realty LLC
Source: HAR,MLS#: 72590148
Facts & features
Interior
Bedrooms & bathrooms
- Bedrooms: 4
- Bathrooms: 3
- Full bathrooms: 3
Primary bedroom
- Level: First
- Area: 180
- Dimensions: 12 x 15
Bedroom
- Level: First
- Area: 132
- Dimensions: 11 x 12
Bedroom
- Level: First
- Area: 121
- Dimensions: 11 x 11
Bedroom
- Level: First
- Area: 110
- Dimensions: 10 x 11
Breakfast
- Level: First
- Area: 110
- Dimensions: 10 x 11
Family room
- Level: First
- Area: 270
- Dimensions: 15 x 18
Heating
- Electric, Natural Gas
Cooling
- Electric, Gas
Appliances
- Included: Disposal, Freestanding Oven, Gas Oven, Microwave, Free-Standing Range, Gas Cooktop, Dishwasher
- Laundry: Electric Dryer Hookup, Washer Hookup
Features
- Primary Bed - 1st Floor, Walk-In Closet(s)
- Flooring: Carpet, Tile
Interior area
- Total structure area: 2,011
- Total interior livable area: 2,011 sqft
Property
Parking
- Total spaces: 2
- Parking features: Attached
- Attached garage spaces: 2
Features
- Stories: 1
- Patio & porch: Covered
- Fencing: Back Yard
- Has view: Yes
- View description: Lake, Water
- Has water view: Yes
- Water view: Lake,Water
- Waterfront features: Lake Front
Lot
- Size: 5,501 Square Feet
- Features: Subdivided, Waterfront, 0 Up To 1/4 Acre
Details
- Parcel number: 60720002035
Construction
Type & style
- Home type: SingleFamily
- Architectural style: Traditional
- Property subtype: Single Family Residence
Materials
- Brick, Cement Siding
- Foundation: Slab
- Roof: Composition
Condition
- New construction: Yes
- Year built: 2026
Details
- Builder name: Beazer Homes
Utilities & green energy
- Sewer: Public Sewer
- Water: Public, Water District
Community & HOA
Community
- Subdivision: Laurel Landing
HOA
- Has HOA: Yes
- HOA fee: $950 annually
Location
- Region: Alvin
Financial & listing details
- Price per square foot: $174/sqft
- Tax assessed value: $31,730
- Annual tax amount: $582
- Date on market: 8/18/2026
- Listing terms: Cash,Conventional,FHA,VA Loan
- Road surface type: Concrete
Estimated market value
$347,800
$330,000 - $365,000
$2,568/mo
Price history
| Date | Event | Price |
|---|---|---|
| 9/2/2026 | Pending sale | $349,478$174/sqft |
Source:  HAR #72590148 Report a problem HAR #72590148 Report a problem | ||
| 8/29/2026 | Price change | $349,478+7.7%$174/sqft |
Source: eXp Realty #72590148 Report a problem | ||
| 8/26/2026 | Price change | $324,478-13.4%$161/sqft |
Source: HAR #72590148 Report a problem | ||
| 8/18/2026 | Listed for sale | $374,478-0.7%$186/sqft |
Source: HAR #72590148 Report a problem | ||
| 12/10/2025 | Listing removed | $376,990$187/sqft |
Source:  Beazer Homes Report a problem Beazer Homes Report a problem | ||
| 7/8/2025 | Price change | $376,990+2.7%$187/sqft |
Source: Beazer Homes Report a problem | ||
| 4/1/2025 | Price change | $366,990+0.5%$182/sqft |
Source: Beazer Homes Report a problem | ||
| 3/12/2025 | Listed for sale | $364,990$181/sqft |
Source: Beazer Homes Report a problem | ||
Public tax history
| Year | Property taxes | Tax assessment |
|---|---|---|
| 2025 | $582 | $31,730 |
Find assessor info on the county website
Monthly payment
Est. payment
Payment breakdown
Explore the cost of this home by adjusting the details. Changes won't be saved.Climate risks
Neighborhood: 77511
Nearby schools
Schools provided by the listing agent
- Elementary: Hasse Elementary School (Alvin)
- Middle: G W Harby J H
- High: Alvin High School
Source: HAR. This data may not be complete. We recommend contacting the local school district to confirm school assignments for this home.
Similar homes
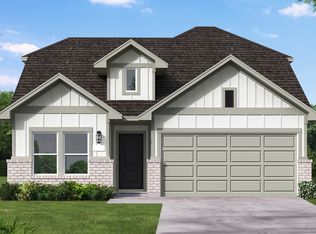
- $349,6314 bd3 ba2.2k sqft227 Orchard Laurel Dr, Alvin, TX 77511New Construction
 HAR
HAR - $359,0004 bd2 ba2k sqft409 Chardonnay Dr, Alvin, TX 77511For Sale
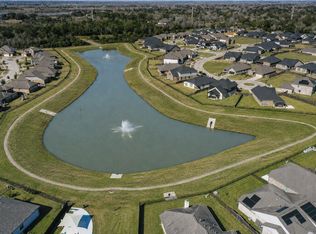 MLS ID #42683159, Norman Frenk, Better Homes and Gardens Real Estate Gary Greene - Bay Area. HAR
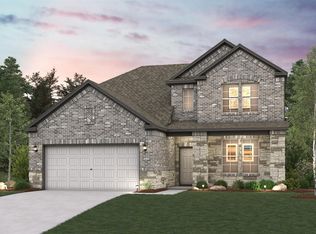
 - $349,9003 bd3 ba2.4k sqft23137 Chablis Dr, Alvin, TX 77511New Construction
 HAR
HAR - $314,4904 bd3 ba1.8k sqft1024 Paddlefish Ln, Alvin, TX 77511New Construction
 HAR
HAR
