Beautifully maintained 4-bedroom, 2-bath home located in a desirable community with incredible upgrades inside and out! This open-concept floor plan offers spacious living areas perfect for entertaining and everyday living. Enjoy easy maintenance with no carpet throughout the home, and all bedrooms feature walk-in closets for ample storage.
Step outside to your private backyard oasis featuring a 1-year-old pool and hot tub surrounded by a cool deck patio—perfect for relaxing or hosting guests. The backyard also includes a storage shed with electrical access for added convenience.
This energy-efficient home is equipped with solar panels to help reduce electricity costs, while exterior lighting around the entire home adds beauty and security. The 2-car garage includes an automatic attic lift for easy storage access.
Pride of ownership shines throughout this well-cared-for home with numerous upgrades you won’t want to miss! Schedule your showing today.
For sale
Price cut: $6K (6/30)
$369,000
1187 Cavalry Junction Dr, Alvin, TX 77511
4beds
2,018sqft
:
Get pre-qualified$2,629/mo
Single Family Residence
Built in 2024
7,244 Square Feet Lot
$365,800 Zestimate®
$183/sqft
$33/mo HOA
What's special
- 63 days |
- 392 |
- 48 |
Zillow last checked:
Listing updated:
Listed by:
Delores Tolley TREC #0803028 832-668-6564,
Bay Area Realty, LLC
Source: HAR,MLS#: 93055172
Facts & features
Interior
Bedrooms & bathrooms
- Bedrooms: 4
- Bathrooms: 2
- Full bathrooms: 2
Rooms
- Room types: Family Room
Primary bathroom
- Features: Primary Bath: Separate Shower, Primary Bath: Soaking Tub
Kitchen
- Features: Breakfast Bar, Kitchen open to Family Room, Pantry, Pots/Pans Drawers, Walk-in Pantry
Heating
- Natural Gas
Cooling
- Ceiling Fan(s), Electric
Appliances
- Included: Disposal, Gas Oven, Microwave, Gas Cooktop, Dishwasher
- Laundry: Electric Dryer Hookup, Washer Hookup
Features
- En-Suite Bath, Primary Bed - 1st Floor, Walk-In Closet(s)
- Flooring: Vinyl
Interior area
- Total structure area: 2,018
- Total interior livable area: 2,018 sqft
Video & virtual tour
Property
Parking
- Total spaces: 2
- Parking features: Attached, Garage Door Opener, Double-Wide Driveway
- Attached garage spaces: 2
Features
- Stories: 1
- Patio & porch: Covered
- Has private pool: Yes
- Pool features: In Ground, Pool/Spa Combo
- Fencing: Back Yard
Lot
- Size: 7,244 Square Feet
- Features: Subdivided, 0 Up To 1/4 Acre
Details
- Additional structures: Shed(s)
- Parcel number: 67267002019
Construction
Type & style
- Home type: SingleFamily
- Architectural style: Traditional
- Property subtype: Single Family Residence
Materials
- Brick, Cement Siding
- Foundation: Slab
- Roof: Composition
Condition
- New construction: No
- Year built: 2024
Utilities & green energy
- Water: Water District
Green energy
- Energy efficient items: Thermostat
Community & HOA
Community
- Subdivision: Mustang Xing Sec 7
HOA
- Has HOA: Yes
- Amenities included: Picnic Area, Playground
- HOA fee: $400 annually
Location
- Region: Alvin
Financial & listing details
- Price per square foot: $183/sqft
- Tax assessed value: $312,530
- Annual tax amount: $9,498
- Date on market: 5/23/2026
- Listing terms: Cash,Conventional,FHA,VA Loan
- Road surface type: Asphalt
Estimated market value
$365,800
$348,000 - $384,000
$2,885/mo
Price history
| Date | Event | Price |
|---|---|---|
| 6/30/2026 | Price change | $369,000-1.6%$183/sqft |
Source:  HAR #93055172 Report a problem HAR #93055172 Report a problem | ||
| 6/11/2026 | Listed for sale | $375,000+4.5%$186/sqft |
Source: HAR #93055172 Report a problem | ||
| 5/22/2026 | Listing removed | $359,000$178/sqft |
Source: HAR #43827458 Report a problem | ||
| 3/16/2026 | Listed for sale | $359,000+13.3%$178/sqft |
Source: HAR #43827458 Report a problem | ||
| 6/5/2024 | Listing removed | -- |
Source: HAR #73029816 Report a problem | ||
| 4/26/2024 | Pending sale | $316,990$157/sqft |
Source: HAR #73029816 Report a problem | ||
| 4/23/2024 | Price change | $316,990-0.9%$157/sqft |
Source: HAR #73029816 Report a problem | ||
| 4/15/2024 | Price change | $319,990-1.8%$159/sqft |
Source: HAR #73029816 Report a problem | ||
| 4/8/2024 | Price change | $325,990-0.9%$162/sqft |
Source: HAR #73029816 Report a problem | ||
| 3/27/2024 | Price change | $328,990-1.5%$163/sqft |
Source: HAR #73029816 Report a problem | ||
| 1/18/2024 | Listed for sale | $333,990$166/sqft |
Source: HAR #73029816 Report a problem | ||
Public tax history
| Year | Property taxes | Tax assessment |
|---|---|---|
| 2025 | -- | $301,888 +565.2% |
| 2024 | $33 -96.1% | $45,380 +0% |
| 2023 | $848 | $45,375 |
Find assessor info on the county website
Monthly payment
Est. payment
Payment breakdown
Explore the cost of this home by adjusting the details. Changes won't be saved.Climate risks
Neighborhood: 77511
Nearby schools
GreatSchools rating
- 6/10Alvin Elementary SchoolGrades: PK-5Distance: 0.6 mi
- 6/10Alvin Junior High SchoolGrades: 6-8Distance: 0.8 mi
- 5/10Alvin High SchoolGrades: 9-12Distance: 0.8 mi
Schools provided by the listing agent
- Elementary: Alvin Elementary School
- Middle: Alvin Junior High School
- High: Alvin High School
Source: HAR. This data may not be complete. We recommend contacting the local school district to confirm school assignments for this home.
- $--3 bd2 ba1.5k sqft1185 Cavalry Junction Dr, Alvin, TX 77511Sold

- $282,900-- bd11 ba1.5k sqft1189 Cavalry Junction Dr, Alvin, TX 77511Off Market
- $---- bd10 ba2k sqft2472 Saddlecreek, Alvin, TX 77511Sold
- $333,300-- bd14 ba2.2k sqft1191 Cavalry Junction Dr, Alvin, TX 77511Off Market
- $274,9003 bd2 ba1.5k sqft1183 Cavalry Junction Dr, Alvin, TX 77511Off Market
- $271,300-- bd10 ba1.5k sqft2470 Saddlecreek, Alvin, TX 77511Off Market
- $257,000-- bd11 ba1.3k sqft1195 Filly Creek Dr, Alvin, TX 77511Off Market
- $290,100-- bd10 ba1.5k sqft2478 Saddlecreek, Alvin, TX 77511Off Market
A local agent can set up tours, give advice and negotiate with sellers.
Similar homes
- $379,0004 bd4 ba2.9k sqft234 Ashley Way, Alvin, TX 77511For Sale
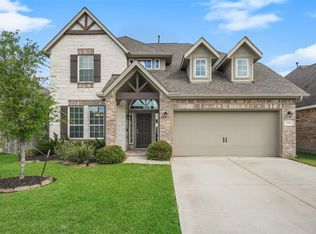 MLS ID #25461602, Paula Grote, UTR TEXAS, REALTORS. HAR
 - $350,0004 bd2 ba2.1k sqft1830 Alyssa Way, Alvin, TX 77511For Sale
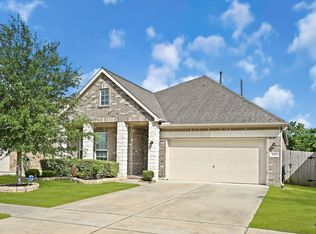 MLS ID #10483171, Erica Balaban, Keller Williams Realty Clear Lake / NASA. HAR
 - $370,0004 bd2 ba2k sqft305 Bordeaux Ct, Alvin, TX 77511For Sale
 MLS ID #37907937, Caylee Doiron, Stanfield Properties. HAR
 - $339,9904 bd3 ba2.5k sqft2073 Lepper St, Alvin, TX 77511For Sale
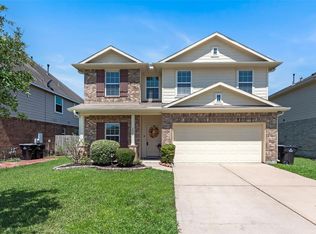 MLS ID #62523357, Jenifer Somich, RE/MAX Space Center. HAR
 - $360,0003 bd2 ba1.8k sqft23214 Bordeaux Dr, Alvin, TX 77511For SaleMLS ID #37722384, Danielle Miller, Grace Team Realty. HAR
- $389,0005 bd4 ba2.9k sqft5330 Camerford Ct, Alvin, TX 77511For SaleMLS ID #33687356, Mary Wise, Stanfield Properties. HAR
- $289,0004 bd2 ba1.8k sqft2164 Dale St, Alvin, TX 77511For SaleMLS ID #9866003, Amy Fenner, HomeSmart. HAR
- $385,0003 bd2 ba2k sqft2004 Hyde Acres St, League City, TX 77573For SaleMLS ID #54335587, Kassidy Bash, eXp Realty LLC. HAR
- $399,5004 bd2 ba2k sqft6304 Firewood Dr, League City, TX 77573For SaleMLS ID #9099069, Leslie Watkins, Vaughn Realty & Co. HAR
- $375,0004 bd3 ba1.8k sqft2414 Manor Valley Ln, Missouri City, TX 77459For SaleMLS ID #39098543, Daniel Rehem, eXp Realty, LLC. HAR
- $389,9004 bd3 ba2.2k sqft4010 Shackleton Ct, Iowa Colony, TX 77583For SaleMLS ID #11212613, Krystal Sims, RE/MAX Crossroads Realty. HAR
- $379,0004 bd3 ba2.3k sqft2535 Flycatcher Cove Dr, League City, TX 77573For SaleMLS ID #11856592, Lynne LaQue, UTR TEXAS, REALTORS. HAR
- $322,5004 bd2 ba2k sqft9621 Wall St, Texas City, TX 77591For SaleMLS ID #67548756, Deborah Bly, eXp Realty, LLC. HAR
- $329,0004 bd2 ba2.1k sqft13718 Gaff Rig Dr, La Marque, TX 77568For SaleMLS ID #4767681, Rachael Garnett, JLA Realty. HAR
- $355,5004 bd3 ba2.4k sqft10227 Whitney Reach Dr, Iowa Colony, TX 77583For SaleMLS ID #62027381, Sheila Crocker, Greenwood King Properties - Kirby Office. HAR
- $355,0003 bd2 ba1.7k sqft5023 Eliot Pl, Manvel, TX 77578For SaleMLS ID #55133714, Shelby Crowe, Berkshire Hathaway HomeServices Premier Properties. HAR
- $379,8004 bd3 ba1.9k sqft5043 Country Meadows Trl, Iowa Colony, TX 77583For SaleMLS ID #67078159, Thao Nguyen, eXp Realty LLC. HAR
- $343,0004 bd3 ba2.4k sqft2502 Ocean Key Dr, La Marque, TX 77568For SaleMLS ID #87206112, Rodolfo Ortega, Real Broker, LLC. HAR
- $385,0004 bd2 ba2k sqft17 Desert Spring Ln, Manvel, TX 77578For SaleMLS ID #22618972, Dayna Adewuya, Aurelian Realty. HAR
- $343,5004 bd2 ba1.9k sqft2020 Hyde Acres St, League City, TX 77573For SaleMLS ID #17954330, Thuy Shipman, Connect Realty.com. HAR
