BETTER THAN NEW! Discover Your Dream Home in Martha’s Vineyard! Welcome to this stunning 3-bedroom, 2-bathroom residence nestled within the exclusive gated community of Martha’s Vineyard. This meticulously maintained home boasts a plethora of upgrades, ensuring both comfort and convenience for modern living. Key Features: Whole Home Generator: Stay powered during any outage. Spacious 3-Car Garage: Pre-plumbed for a sink, offering added utility and versatility. Entertainment Ready: Pre-wired for surround sound and a comprehensive home security system. Pet-Friendly: Fenced-in puppy potty yard, perfect for your furry friends. Water Softener & Dehumidifier: Enhancing your indoor environment for optimal living. Lush Landscaping: Enjoy golf-grade Zoysia grass in both the front and backyard, creating an inviting outdoor space.
For sale
$360,000
23214 Bordeaux Dr, Alvin, TX 77511
3beds
1,804sqft
:
Get pre-qualified$2,574/mo
Single Family Residence
Built in 2020
7,200 Square Feet Lot
$352,400 Zestimate®
$200/sqft
$42/mo HOA
What's special
Fenced-in puppy potty yardInviting outdoor spaceLush landscapingPre-wired for surround soundWater softener and dehumidifier
- 57 days |
- 135 |
- 16 |
Zillow last checked:
Listing updated:
Listed by:
Danielle Miller TREC #0748585 713-363-4097,
Grace Team Realty
Source: HAR,MLS#: 37722384
Facts & features
Interior
Bedrooms & bathrooms
- Bedrooms: 3
- Bathrooms: 2
- Full bathrooms: 2
Rooms
- Room types: Den, Utility Room
Primary bedroom
- Level: First
- Area: 208
- Dimensions: 16x13
Bedroom
- Level: First
- Area: 120
- Dimensions: 10x12
Bedroom
- Level: First
- Area: 140
- Dimensions: 10x14
Den
- Level: First
- Area: 255
- Dimensions: 15x17
Dining room
- Level: First
- Area: 210
- Dimensions: 15x14
Kitchen
- Level: First
- Area: 143
- Dimensions: 13x11
Heating
- Natural Gas
Cooling
- Ceiling Fan(s), Electric
Appliances
- Included: Disposal, Gas Oven, Microwave, Gas Range, Dishwasher
- Laundry: Electric Dryer Hookup, Washer Hookup
Features
- All Bedrooms Down, En-Suite Bath, Split Plan, Walk-In Closet(s)
- Flooring: Carpet, Tile, Wood
- Windows: Window Coverings
Interior area
- Total structure area: 1,804
- Total interior livable area: 1,804 sqft
Video & virtual tour
Property
Parking
- Total spaces: 3
- Parking features: Attached
- Attached garage spaces: 3
Features
- Stories: 1
- Patio & porch: Covered, Patio/Deck
- Exterior features: Sprinkler System
- Fencing: Full
Lot
- Size: 7,200 Square Feet
- Features: Back Yard, Subdivided, 0 Up To 1/4 Acre
Details
- Parcel number: 64231002004
Construction
Type & style
- Home type: SingleFamily
- Architectural style: Traditional
- Property subtype: Single Family Residence
Materials
- Brick
- Foundation: Slab
- Roof: Composition
Condition
- New construction: No
- Year built: 2020
Utilities & green energy
- Sewer: Public Sewer
- Water: Public
Green energy
- Energy efficient items: Thermostat
Community & HOA
Community
- Subdivision: Marthas Vineyard Sec 1
HOA
- Has HOA: Yes
- HOA fee: $500 annually
Location
- Region: Alvin
Financial & listing details
- Price per square foot: $200/sqft
- Tax assessed value: $301,310
- Annual tax amount: $8,953
- Date on market: 6/10/2026
- Listing terms: Cash,Conventional,FHA,VA Loan
Estimated market value
$352,400
$335,000 - $370,000
$2,402/mo
Price history
| Date | Event | Price |
|---|---|---|
| 6/10/2026 | Listed for sale | $360,000$200/sqft |
Source:  HAR #37722384 Report a problem HAR #37722384 Report a problem | ||
Public tax history
| Year | Property taxes | Tax assessment |
|---|---|---|
| 2025 | $3,457 -0.7% | $289,702 +10% |
| 2024 | $3,481 +12.4% | $263,365 +10% |
| 2023 | $3,097 -20% | $239,423 +10% |
| 2022 | $3,871 -11.8% | $217,657 +10% |
| 2021 | $4,388 +513.4% | $197,870 +360.4% |
| 2020 | $715 -1.3% | $42,980 |
| 2019 | $725 | $42,980 |
Find assessor info on the county website
Monthly payment
Est. payment
Payment breakdown
Explore the cost of this home by adjusting the details. Changes won't be saved.Climate risks
Neighborhood: 77511
Nearby schools
GreatSchools rating
- 7/10Hood-Case Elementary SchoolGrades: PK-5Distance: 3.1 mi
- 6/10G W Harby Junior High SchoolGrades: 6-8Distance: 3 mi
- 5/10Alvin High SchoolGrades: 9-12Distance: 3.8 mi
Schools provided by the listing agent
- Elementary: Hood-Case Elementary School
- Middle: G W Harby J H
- High: Alvin High School
Source: HAR. This data may not be complete. We recommend contacting the local school district to confirm school assignments for this home.
- $362,0003 bd3 ba2.4k sqft23210 Bordeaux Dr, Alvin, TX 77511Off Market
- $345,900-- bd13 ba2.1k sqft23218 Bordeaux Dr, Alvin, TX 77511Off Market
- $324,1004 bd2 ba2k sqft23206 Bordeaux Dr, Alvin, TX 77511Off Market

- $437,400-- bd16 ba3.3k sqft23222 Bordeaux Dr, Alvin, TX 77511Off Market
- $388,9004 bd4 ba2.7k sqft23202 Bordeaux Dr, Alvin, TX 77511Off Market
- $--4 bd4 ba2.1k sqft302 Bordeaux Ct, Alvin, TX 77511Sold
- $--4 bd4 ba2.9k sqft23422 Bordeaux Dr, Alvin, TX 77511Sold
- $310,100-- bd11 ba1.8k sqft23226 Bordeaux Dr, Alvin, TX 77511Off Market
A local agent can set up tours, give advice and negotiate with sellers.
Similar homes
- $370,0004 bd2 ba2k sqft305 Bordeaux Ct, Alvin, TX 77511For Sale
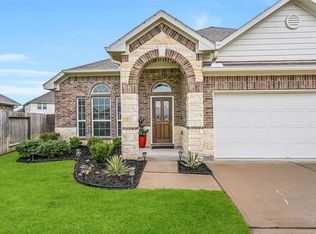 MLS ID #37907937, Caylee Doiron, Stanfield Properties. HAR
 - $315,0003 bd2 ba1.8k sqft23112 Zinfandel Dr, Alvin, TX 77511For Sale
 MLS ID #80735009, Chelsea Martinez, Truss Real Estate | SERHANT.. HAR
 - $322,0003 bd2 ba1.9k sqft23601 Zinfandel Dr, Alvin, TX 77511For Sale
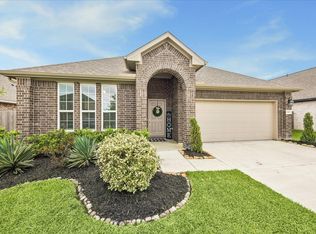 MLS ID #52646139, Melissa Morris, CA Modern Realty. HAR
 - $334,9004 bd2 ba2.1k sqft221 Gigi Pl, Alvin, TX 77511For Sale
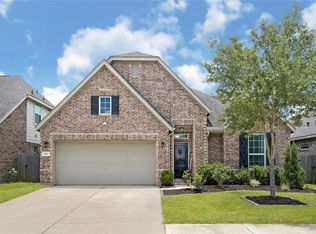 MLS ID #26150791, Amy Arceneaux, Keller Williams Realty Professionals. HAR
 - $339,9004 bd2 ba2.1k sqft1830 Alyssa Way, Alvin, TX 77511For SaleMLS ID #10483171, Erica Balaban, Keller Williams Realty Clear Lake / NASA. HAR
- $339,9004 bd3 ba2.4k sqft5311 Cascade Ct, Alvin, TX 77511For SaleMLS ID #89308734, Josh Rabalais, Strongtower Realty Group. HAR
- $330,0003 bd2 ba1.8k sqft7046 Terra Dr, Manvel, TX 77578For SaleMLS ID #64750027, Rebecca Bonner, Texas Premier Realty. HAR
- $369,0004 bd3 ba2.2k sqft4010 Shackleton Ct, Iowa Colony, TX 77583For SaleMLS ID #844705, Krystal Sims, RE/MAX Crossroads Realty. HAR
- $385,0005 bd4 ba2.6k sqft356 Selah Ct, Alvin, TX 77511For SaleMLS ID #70847691, Leslie Watkins, Vaughn Realty & Co. HAR
- $367,0003 bd2 ba1.6k sqft2109 Hickory Valley Ct, Pearland, TX 77581For SaleMLS ID #97479119, Maryam Estates, Kiani Realty. HAR
- $355,0003 bd2 ba1.7k sqft5023 Eliot Pl, Manvel, TX 77578For SaleMLS ID #55133714, Shelby Crowe, Berkshire Hathaway HomeServices Premier Properties. HAR
- $369,0004 bd2 ba2k sqft1187 Cavalry Junction Dr, Alvin, TX 77511For SaleMLS ID #93055172, Delores Tolley, Bay Area Realty, LLC. HAR
- $349,5003 bd2 ba1.9k sqft9230 Eckert Rd, Iowa Colony, TX 77583For SaleMLS ID #65427050, Shelby Crowe, Berkshire Hathaway HomeServices Premier Properties. HAR
- $379,0004 bd2 ba2.3k sqft3414 Zuse St, Iowa Colony, TX 77583For SaleMLS ID #34937139, Heather Sullivan, Prime Texas Properties. HAR
- $415,0003 bd2 ba1.8k sqft6103 Sandspur Springs Ln, Pearland, TX 77584For SaleMLS ID #15417777, Eneyda Rodriguez, JLA Realty. HAR
- $383,3334 bd3 ba2.3k sqft8803 Oak Springs Dr, Missouri City, TX 77459For SaleMLS ID #46058008, Joann Garza, Better Homes and Gardens Real Estate Gary Greene - Sugar Land. HAR
- $355,5004 bd3 ba2.4k sqft10227 Whitney Reach Dr, Iowa Colony, TX 77583For SaleMLS ID #62027381, Sheila Crocker, Greenwood King Properties - Kirby Office. HAR
- $330,0004 bd3 ba2.3k sqft3022 Vales Point Dr, Fresno, TX 77545For SaleMLS ID #97919599, Khalimah McClure, Synmark Realty. HAR
- $385,0004 bd2 ba2k sqft17 Desert Spring Ln, Manvel, TX 77578For SaleMLS ID #22618972, Dayna Adewuya, Aurelian Realty. HAR
- $394,5003 bd2 ba2k sqft6304 Firewood Dr, League City, TX 77573For SaleMLS ID #9099069, Leslie Watkins, Vaughn Realty & Co. HAR
