This well-maintained Magnolia floor plan features 3 bedrooms, 2 bathrooms, and a 2-car garage. This 1-story home offers several after-market upgrades, including custom hurricane shutters and a built-in pest control system for added peace of mind. The covered front porch welcomes you to a wide, bright foyer with convenient access to a storage closet, laundry room, and garage. The open-concept layout seamlessly connects the family room, dining area, and kitchen, making it ideal for everyday living and entertaining. The kitchen features a large center island, walk-in pantry, and ample cabinet space. The private owner’s suite is situated at the back of the home and offers abundant natural light. The owner’s bath includes an oversized shower, double-door entry, and a spacious walk-in closet. Enjoy outdoor living with an extended covered patio and a storage shed for added functionality. Neighborhood amenities include a playground and splash pad.
Sold
Price Unknown
1185 Cavalry Junction Drive, Alvin, TX 77511
3beds
1,574sqft
Single Family Residence
Built in 2023
6,250 Square Feet Lot
$273,700 Zestimate®
$--/sqft
$2,121 Estimated rent
Home value
$273,700
$249,000 - $301,000
$2,121/mo
Zestimate® history
Owner options
List your home for rent
$2,121/mo
Rent Zestimate®
Find your next renter with Zillow Rental Manager. Plus, with online applications, you can quickly screen prospective tenants – for free.
$2,121/mo
Rent Zestimate®
Refinance and save
$405/mo
Est. payment
Refinancing to a lower rate could help reduce your monthly payments and save thousands over the life of the loan.
$405/mo
Est. payment
Explore your selling options
Work with a Zillow partner agent
Leverage their expertise and Zillow's premium Showcase listings to get your home seen by more buyers.
Get startedList with your own agent
Get your home in front of millions of buyers by listing it on Zillow.
Learn how to do itSell it yourself
Take full control of how buyers see your home on Zillow by listing For Sale by Owner (FSBO).
List your homeWhat's special
Zillow last checked:
Listing updated:
Listed by:
Maria Robichaud,
eXp Realty, LLC,
Aaron Robichaud,
eXp Realty, LLC
Bought with:
Bay Area Realty, LLC
Source: eXp Realty,MLS#: 4295899
Facts & features
Interior
Bedrooms & bathrooms
- Bedrooms: 3
- Bathrooms: 2
- Full bathrooms: 2
Rooms
- Room types: Utility Room
Heating
- Natural Gas
Cooling
- Ceiling Fan(s), Electric
Appliances
- Included: Disposal, Gas Oven, Microwave, Gas Range, Dishwasher
- Laundry: Electric Dryer Hookup, Gas Dryer Hookup, Washer Hookup
Features
- Formal Entry/Foyer, High Ceilings, All Bedrooms Down, En-Suite Bath, Walk-In Closet(s)
- Flooring: Vinyl Plank
- Windows: Insulated/Low-E windows
- Has fireplace: No
Interior area
- Total structure area: 1,574
- Total interior livable area: 1,574 sqft
Property
Parking
- Total spaces: 2
- Parking features: Attached, Garage Door Opener, Double-Wide Driveway
- Attached garage spaces: 2
Features
- Stories: 1
- Patio & porch: Covered
- Exterior features: Sprinkler System
- Fencing: Back Yard
Lot
- Size: 6,250 Square Feet
- Features: Subdivided, 0 Up To 1/4 Acre
Details
- Parcel number: 67267002020
Construction
Type & style
- Home type: SingleFamily
- Architectural style: Traditional
- Property subtype: Single Family Residence
Materials
- Batts Insulation, Brick, Cement Siding
- Foundation: Slab
- Roof: Composition
Condition
- New construction: No
- Year built: 2023
Utilities & green energy
- Sewer: Public Sewer
Green energy
- Energy efficient items: Thermostat, HVAC
Community & HOA
Community
- Subdivision: Mustang Crossing Sec 7
HOA
- Has HOA: Yes
- Amenities included: Picnic Area, Playground
- HOA fee: $405 annually
- HOA phone: 832-864-1200
Location
- Region: Alvin
Financial & listing details
- Tax assessed value: $256,880
- Annual tax amount: $8,082
- Date on market: 2/14/2026
- Cumulative days on market: 54 days
- Listing terms: Cash,Conventional,FHA,VA Loan
- Ownership: Full Ownership
- Road surface type: Concrete
Price history
| Date | Event | Price |
|---|---|---|
| 4/7/2026 | Sold | -- |
Source: eXp Realty #202724201 Report a problem | ||
| 3/9/2026 | Pending sale | $275,000$175/sqft |
Source:  HAR #4295899 Report a problem HAR #4295899 Report a problem | ||
| 2/25/2026 | Price change | $275,000-1.4%$175/sqft |
Source: HAR #4295899 Report a problem | ||
| 2/14/2026 | Listed for sale | $279,000$177/sqft |
Source: HAR #4295899 Report a problem | ||
| 2/11/2026 | Listing removed | $279,000$177/sqft |
Source: HAR #48493083 Report a problem | ||
| 2/3/2026 | Listed for sale | $279,000$177/sqft |
Source: HAR #48493083 Report a problem | ||
| 2/3/2026 | Pending sale | $279,000$177/sqft |
Source: HAR #48493083 Report a problem | ||
| 1/10/2026 | Listed for sale | $279,000+2.6%$177/sqft |
Source: HAR #48493083 Report a problem | ||
| 7/23/2023 | Listing removed | -- |
Source:  M/I Homes Report a problem M/I Homes Report a problem | ||
| 7/18/2023 | Price change | $271,990+1.9%$173/sqft |
Source: M/I Homes Report a problem | ||
| 7/14/2023 | Listed for sale | $266,990$170/sqft |
Source: M/I Homes Report a problem | ||
| 4/12/2023 | Listing removed | -- |
Source: M/I Homes Report a problem | ||
| 3/31/2023 | Listed for sale | $266,990$170/sqft |
Source: M/I Homes Report a problem | ||
Public tax history
| Year | Property taxes | Tax assessment |
|---|---|---|
| 2025 | $4,087 -14.7% | $256,880 -3.7% |
| 2024 | $4,793 +634.8% | $266,640 +508.4% |
| 2023 | $652 | $43,823 |
Find assessor info on the county website
Neighborhood: 77511
Nearby homes
- $369,0004 bd2 ba2k sqft1187 Cavalry Junction Dr, Alvin, TX 77511For Sale

- $274,9003 bd2 ba1.5k sqft1183 Cavalry Junction Dr, Alvin, TX 77511Off Market
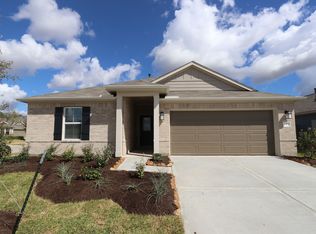
- $271,300-- bd10 ba1.5k sqft2470 Saddlecreek, Alvin, TX 77511Off Market
- $282,900-- bd11 ba1.5k sqft1189 Cavalry Junction Dr, Alvin, TX 77511Off Market
- $---- bd10 ba2k sqft2472 Saddlecreek, Alvin, TX 77511Sold
- $254,400-- bd11 ba1.3k sqft1195 Filly Creek Dr, Alvin, TX 77511Off Market
- $332,200-- bd14 ba2.2k sqft1191 Cavalry Junction Dr, Alvin, TX 77511Off Market
- $243,300-- bd10 ba1.1k sqft1197 Filly Creek Dr, Alvin, TX 77511Off Market
Nearby schools
GreatSchools rating
- 6/10Alvin Elementary SchoolGrades: PK-5Distance: 0.5 mi
- 6/10Alvin Junior High SchoolGrades: 6-8Distance: 0.8 mi
- 5/10Alvin High SchoolGrades: 9-12Distance: 0.8 mi
Schools provided by the listing agent
- Elementary: Alvin Elementary School
- Middle: Alvin Junior High School
- High: Alvin High School
Source: eXp Realty. This data may not be complete. We recommend contacting the local school district to confirm school assignments for this home.
Get a cash offer in 3 minutes
Find out how much your home could sell for in as little as 3 minutes with a no-obligation cash offer.
Estimated market value
$273,700
Get a cash offer in 3 minutes
Find out how much your home could sell for in as little as 3 minutes with a no-obligation cash offer.
Estimated market value
$273,700
- Texas
- Brazoria County
- Alvin
- 77511
- 1185 Cavalry Junction Drive
Nearby cities
Nearby neighborhoods
Nearby zip codes
Other Alvin Topics
