The Colby floor plan offers a beautifully designed new home with comfort, style, and functionality. An inviting front porch opens to a welcoming foyer, with secondary bedrooms and full baths thoughtfully placed for family or guests. The spacious open-concept kitchen, dining area, and family room create an ideal layout for entertaining and everyday living. The kitchen features a large island, walk-in pantry, and generous counter space, while the bright family room flows to a covered patio for seamless indoor-outdoor living. The private primary suite includes a large walk-in closet and en-suite bath with dual vanities, soaking tub, and separate walk-in shower. Additional highlights include a utility room near the garage, two-car garage with optional storage or third-car bay, and modern design features throughout.
New construction
$432,490
3801 Stars Way, League City, TX 77573
4beds
2,445sqft
Single Family Residence
Built in 2026
0.27 Acres Lot
$-- Zestimate®
$177/sqft
$79/mo HOA
What's special
Welcoming foyerTwo-car garageBright family roomModern design features throughoutLarge walk-in closetSoaking tubGenerous counter space
- 21 hours |
- 52 |
- 2 |
Zillow last checked:
Listing updated:
Listed by:
Jonathan Woodruff TREC #0527229 346-512-4584,
D.R. Horton-Texas, LTD
Source: HAR,MLS#: 8366783
Facts & features
Interior
Bedrooms & bathrooms
- Bedrooms: 4
- Bathrooms: 3
- Full bathrooms: 3
Rooms
- Room types: Utility Room
Primary bedroom
- Level: First
- Area: 294
- Dimensions: 21x14
Bedroom
- Level: First
- Area: 168
- Dimensions: 14x12
Bedroom
- Level: First
- Area: 154
- Dimensions: 14x11
Bedroom
- Level: First
- Area: 132
- Dimensions: 12x11
Other
- Level: First
- Area: 50
- Dimensions: 10x5
Other
- Level: First
- Area: 48
- Dimensions: 8x6
Primary bath
- Level: First
- Area: 126
- Dimensions: 14x9
Heating
- Electric
Cooling
- Electric
Appliances
- Included: Water Heater
Features
- All Bedrooms Down, En-Suite Bath, Walk-In Closet(s)
- Flooring: Carpet, Vinyl
- Windows: Insulated/Low-E windows
Interior area
- Total structure area: 2,445
- Total interior livable area: 2,445 sqft
Video & virtual tour
Property
Parking
- Total spaces: 2
- Parking features: Attached
- Attached garage spaces: 2
Features
- Stories: 1
- Patio & porch: Covered, Patio/Deck
- Fencing: Back Yard
Lot
- Size: 0.27 Acres
- Features: Back Yard, Other, 0 Up To 1/4 Acre
Details
- Parcel number: 752609020024000
Construction
Type & style
- Home type: SingleFamily
- Architectural style: Traditional
- Property subtype: Single Family Residence
Materials
- Spray Foam Insulation, Brick, Stone, Vinyl Siding
- Foundation: Slab
- Roof: Composition
Condition
- New construction: Yes
- Year built: 2026
Details
- Builder name: D.R. Horton
Utilities & green energy
- Water: Water District
Green energy
- Green verification: HERS Index Score
- Energy efficient items: Attic Vents, Thermostat, HVAC, HVAC>13 SEER
Community & HOA
Community
- Subdivision: Westland Ranch
HOA
- Has HOA: Yes
- Amenities included: Park, Playground, Pool
- HOA fee: $950 annually
Location
- Region: League City
Financial & listing details
- Price per square foot: $177/sqft
- Annual tax amount: $2,465
- Date on market: 8/25/2026
Estimated market value
Not available
Estimated sales range
Not available
Not available
Price history
| Date | Event | Price |
|---|---|---|
| 8/25/2026 | Listed for sale | $432,490$177/sqft |
Source:  HAR #8366783 Report a problem HAR #8366783 Report a problem | ||
Public tax history
Tax history is unavailable.
Monthly payment
Est. payment
Payment breakdown
Explore the cost of this home by adjusting the details. Changes won't be saved.Climate risks
Neighborhood: 77573
Nearby schools
GreatSchools rating
- 9/10Campbell Elementary SchoolGrades: PK-5Distance: 1.8 mi
- 7/10Creekside Intermediate SchoolGrades: 6-8Distance: 2.9 mi
- 8/10Clear Springs High SchoolGrades: 9-12Distance: 3.1 mi
Schools provided by the listing agent
- Elementary: Campbell Elementary School (Clear Creek)
- Middle: Creekside Intermediate School
- High: Clear Springs High School
Source: HAR. This data may not be complete. We recommend contacting the local school district to confirm school assignments for this home.
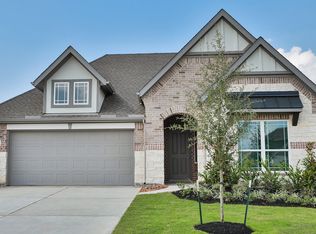
- $55,7854 bd3 ba2.2k sqft3807 Stars Way, League City, TX 77573Off Market
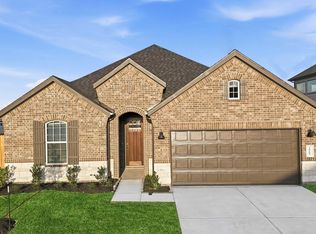
- $396,9904 bd3 ba1.9k sqft3005 Pasture Ln, League City, TX 77573New Construction
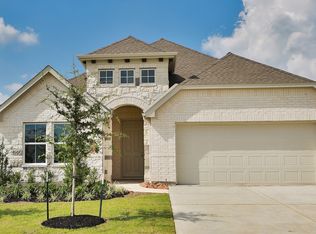
- $386,7004 bd3 ba2.1k sqft3809 Stars Way, League City, TX 77573Off Market
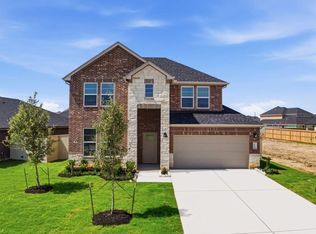
- $441,9904 bd3 ba2.6k sqft3003 Pasture Ln, League City, TX 77573New Construction
- $379,9904 bd3 ba2.1k sqft3719 Stars Way, League City, TX 77573New Construction
- $408,4904 bd3 ba2k sqft3012 Pasture Ln, League City, TX 77573New Construction
- $454,9904 bd4 ba2.9k sqft3010 Pasture Ln, League City, TX 77573New Construction
- from $379,9904 bd3 ba2.1k sqftJuniper Plan, Westland Ranch, League City, TX 77573New Construction
A local agent can set up tours, give advice and negotiate with sellers.
Similar homes
- $408,4904 bd3 ba2k sqft3012 Pasture Ln, League City, TX 77573New Construction
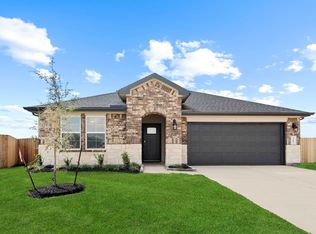 MLS ID #37583240, Jonathan Woodruff, D.R. Horton-Texas, LTD. HAR
 - $451,4904 bd3 ba2.6k sqft3802 Sunrise Ln, League City, TX 77573New ConstructionMLS ID #65887170, Jonathan Woodruff, D.R. Horton-Texas, LTD. HAR
- $441,9904 bd3 ba2.6k sqft3003 Pasture Ln, League City, TX 77573New ConstructionMLS ID #73975206, Jonathan Woodruff, D.R. Horton-Texas, LTD. HAR
- from $468,4904 bd3 ba2.4k sqftColby Plan, Westland Ranch 60' Homesites, League City, TX 77573New Construction
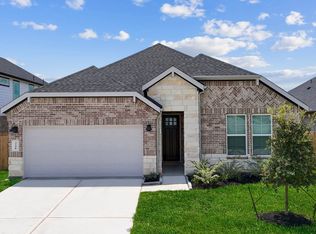 DR Horton
 - $399,9904 bd3 ba2.4k sqft3730 Sunrise Ln, League City, TX 77573New ConstructionHAR
- $397,4904 bd3 ba2.1k sqft3710 Sunrise Ln, League City, TX 77573New ConstructionHAR
- $398,9904 bd3 ba2k sqft3001 Pasture Ln, League City, TX 77573New ConstructionHAR
- $396,9904 bd3 ba1.9k sqft3005 Pasture Ln, League City, TX 77573New ConstructionMLS ID #15297827, Jonathan Woodruff, D.R. Horton-Texas, LTD. HAR
- from $419,4904 bd3 ba2.4k sqftColby Plan, Westland Ranch 50' Homesites, League City, TX 77573New ConstructionDR Horton
- from $505,9904 bd4 ba3.1k sqftAvery Plan, Westland Ranch 50' Homesites, League City, TX 77573New ConstructionDR Horton
- from $379,9904 bd3 ba2.2k sqftOleander Plan, Westland Ranch, League City, TX 77573New ConstructionDRB Homes
- from $390,4904 bd2 ba2k sqftKingston Plan, Westland Ranch 50' Homesites, League City, TX 77573New ConstructionDR Horton
- $362,9904 bd2 ba1.7k sqft3726 Sunrise Ln, League City, TX 77573New ConstructionHAR
- $550,0004 bd3 ba2.3k sqft3305 Wickfield Pass, League City, TX 77573New ConstructionMLS ID #37496934, Katie Craig, Chesmar Homes. HAR
- $516,3854 bd4 ba2.9k sqft3321 Wickfield Pass Ln, League City, TX 77573New ConstructionHAR
- $434,9904 bd3 ba2.4k sqft2310 Poseidon St, League City, TX 77573New ConstructionMLS ID #72457198, Jimmy Franklin, eXp Realty LLC. HAR
- from $343,4904 bd3 ba2k sqftHANNA Plan, Lakes at Westland Ranch, League City, TX 77573New ConstructionDR Horton
- $333,9904 bd3 ba2k sqft4126 Bronco Station Ln, League City, TX 77511New ConstructionDR Horton
- from $539,9904 bd4 ba2.9k sqftSydney Plan, Westland Ranch, League City, TX 77573New ConstructionChesmar Homes
- $399,9904 bd3 ba1.9k sqft2307 Poseidon St, League City, TX 77573New ConstructionMLS ID #86710552, Jonathan Woodruff, D.R. Horton-Texas, LTD. HAR
