Welcome to Westland Ranch in League City, TX—a stunning master-planned community where modern living meets rustic charm, featuring the Hayloft amenity center with a resort-style pool, playground, courts, and scenic trails! Conveniently located minutes from Galveston, Space Center Houston & Kemah and zoned to top Clear Creek ISD. Welcome to this NEW construction Oleander plan with 4 beds, 3 baths, a study & a wet bar. Featuring an open layout, the kitchen flows effortlessly into the living and dining area, making it perfect for entertaining. The kitchen comes with stainless steel appliances, custom canvas cabinets & sleek omega stone countertops. The main living areas feature laminate flooring, with tile in the wet areas. The luxurious primary suite offers a drop-in tub, walk-in shower, spacious walk-in closet & dual vanities. Enjoy the outdoors with your backyard oasis, featuring sod, a sprinkler system & covered patio. This home is move-in ready!
Pending
Price cut: $2K (5/20)
$389,990
3807 Stars Way, League City, TX 77573
4beds
2,211sqft
:
Get pre-qualified$3,135/mo
Single Family Residence
Built in 2025
5,998 Square Feet Lot
$393,300 Zestimate®
$176/sqft
$79/mo HOA
What's special
Sleek omega stone countertopsSpacious walk-in closetDrop-in tubDual vanitiesCustom canvas cabinetsLuxurious primary suiteOpen layout
- 165 days |
- 6 |
- 0 |
Zillow last checked:
Listing updated:
Listed by:
April Maki TREC #0524758 346-872-6195,
BrightLand Homes Brokerage
Source: HAR,MLS#: 95058435
Facts & features
Interior
Bedrooms & bathrooms
- Bedrooms: 4
- Bathrooms: 3
- Full bathrooms: 3
Rooms
- Room types: Family Room, Utility Room
Primary bathroom
- Features: Primary Bath: Double Sinks, Primary Bath: Separate Shower, Primary Bath: Soaking Tub, Secondary Bath(s): Tub/Shower Combo
Kitchen
- Features: Kitchen Island, Kitchen open to Family Room, Pantry, Walk-in Pantry
Heating
- Natural Gas
Cooling
- Ceiling Fan(s), Electric
Appliances
- Included: Disposal, Electric Oven, Microwave, Gas Range, Dishwasher
- Laundry: Electric Dryer Hookup, Washer Hookup
Features
- Formal Entry/Foyer, High Ceilings, En-Suite Bath, Primary Bed - 1st Floor, Walk-In Closet(s)
- Flooring: Carpet, Laminate, Tile
Interior area
- Total structure area: 2,211
- Total interior livable area: 2,211 sqft
Property
Parking
- Total spaces: 2
- Parking features: Attached
- Attached garage spaces: 2
Features
- Stories: 1
- Patio & porch: Covered
- Exterior features: Sprinkler System
- Fencing: Back Yard
Lot
- Size: 5,998 Square Feet
- Dimensions: 50 x 120
- Features: Back Yard, Subdivided, 0 Up To 1/4 Acre
Details
- Parcel number: 752609020027000
Construction
Type & style
- Home type: SingleFamily
- Architectural style: Traditional
- Property subtype: Single Family Residence
Materials
- Brick, Stone, Stucco, Wood Siding
- Foundation: Slab
- Roof: Composition
Condition
- New construction: Yes
- Year built: 2025
Details
- Builder name: DRB Homes
Utilities & green energy
- Water: Water District
Green energy
- Green verification: HERS Index Score
- Energy efficient items: Attic Vents, Thermostat, Lighting, HVAC, HVAC>13 SEER, Other Energy Features
Community & HOA
Community
- Subdivision: Westland Ranch
HOA
- Has HOA: Yes
- HOA fee: $950 annually
Location
- Region: League City
Financial & listing details
- Price per square foot: $176/sqft
- Tax assessed value: $55,785
- Annual tax amount: $449
- Date on market: 2/13/2026
- Listing terms: Cash,Conventional,FHA,VA Loan
- Road surface type: Concrete
Estimated market value
$393,300
$374,000 - $413,000
$3,059/mo
Price history
| Date | Event | Price |
|---|---|---|
| 6/15/2026 | Pending sale | $389,990$176/sqft |
Source:  HAR #95058435 Report a problem HAR #95058435 Report a problem | ||
| 5/20/2026 | Price change | $389,990-0.5%$176/sqft |
Source: HAR #95058435 Report a problem | ||
| 5/9/2026 | Price change | $391,990-1.8%$177/sqft |
Source: HAR #95058435 Report a problem | ||
| 5/6/2026 | Price change | $398,990+2%$180/sqft |
Source: HAR #95058435 Report a problem | ||
| 4/13/2026 | Pending sale | $390,990$177/sqft |
Source: HAR #95058435 Report a problem | ||
| 4/9/2026 | Price change | $390,990-0.5%$177/sqft |
Source: HAR #95058435 Report a problem | ||
| 4/7/2026 | Price change | $392,8900%$178/sqft |
Source: HAR #95058435 Report a problem | ||
| 3/20/2026 | Price change | $392,990+0.8%$178/sqft |
Source: HAR #95058435 Report a problem | ||
| 1/30/2026 | Price change | $389,990-4.9%$176/sqft |
Source: HAR #48393522 Report a problem | ||
| 1/9/2026 | Price change | $409,990-0.7%$185/sqft |
Source:  DRB Homes Report a problem DRB Homes Report a problem | ||
| 11/21/2025 | Price change | $412,990+0.7%$187/sqft |
Source: HAR #48393522 Report a problem | ||
| 10/31/2025 | Price change | $409,990-2.6%$185/sqft |
Source: HAR #48393522 Report a problem | ||
| 10/13/2025 | Price change | $420,990+2.7%$190/sqft |
Source: HAR #48393522 Report a problem | ||
| 9/9/2025 | Price change | $409,990-1.9%$185/sqft |
Source: HAR #48393522 Report a problem | ||
| 7/1/2025 | Price change | $417,990-6.8%$189/sqft |
Source: HAR #48393522 Report a problem | ||
| 6/27/2025 | Listed for sale | $448,314$203/sqft |
Source: HAR #48393522 Report a problem | ||
Public tax history
| Year | Property taxes | Tax assessment |
|---|---|---|
| 2025 | $449 | $55,785 |
Find assessor info on the county website
Monthly payment
Est. payment
Payment breakdown
Explore the cost of this home by adjusting the details. Changes won't be saved.Climate risks
Neighborhood: 77573
Nearby schools
GreatSchools rating
- 9/10Campbell Elementary SchoolGrades: PK-5Distance: 1.7 mi
- 7/10Creekside Intermediate SchoolGrades: 6-8Distance: 2.9 mi
- 8/10Clear Springs High SchoolGrades: 9-12Distance: 3.1 mi
Schools provided by the listing agent
- Elementary: Campbell Elementary School (Clear Creek)
- Middle: Creekside Intermediate School
- High: Clear Springs High School
Source: HAR. This data may not be complete. We recommend contacting the local school district to confirm school assignments for this home.
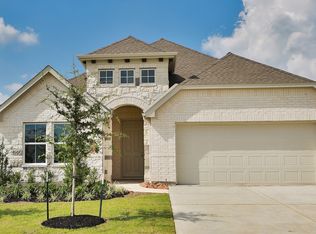
- $389,0004 bd3 ba2.1k sqft3809 Stars Way, League City, TX 77573Off Market
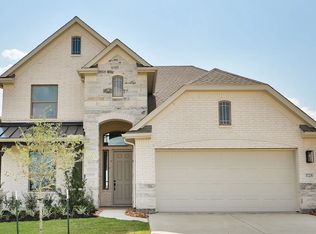
- $401,0004 bd3 ba2.4k sqft3725 Sunrise Ln, League City, TX 77573Off Market
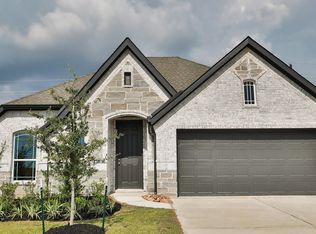
- $366,0003 bd2 ba2k sqft3804 Sunrise Ln, League City, TX 77573Off Market
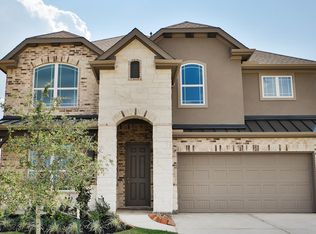
- $450,6004 bd3 ba2.6k sqft3723 Sunrise Ln, League City, TX 77573Off Market
- $368,4003 bd2 ba1.8k sqft3806 Sunrise Ln, League City, TX 77573Off Market
- $377,6004 bd3 ba1.9k sqft3808 Sunrise Ln, League City, TX 77573Off Market
- $371,6004 bd3 ba2.1k sqft3810 Sunrise Ln, League City, TX 77573Off Market
- $422,9904 bd3 ba2.7k sqft3006 Pasture Ln, League City, TX 77573New Construction
A local agent can set up tours, give advice and negotiate with sellers.
Similar homes
- $384,5004 bd2 ba2.3k sqft3110 Orchard Landing Ct, League City, TX 77573For Sale
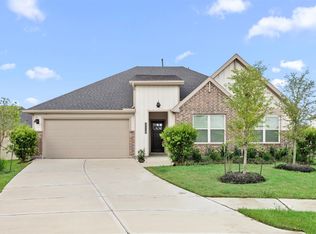 MLS ID #12402308, Mikhail Finkelshteyn, Shadowood Realty Partners, LLC. HAR
 - $399,9904 bd3 ba2.1k sqft3012 Rodeo Dr, League City, TX 77573New Construction
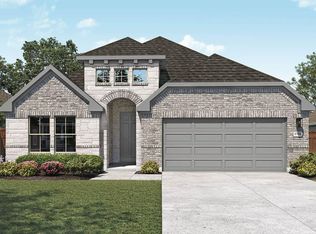 HAR
HAR - $409,9904 bd3 ba2.1k sqft3710 High Plains Dr, League City, TX 77573New Construction
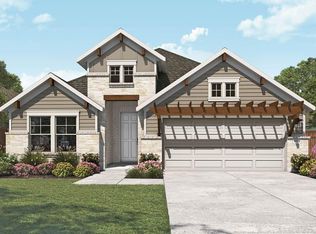 HAR
HAR - $422,9904 bd3 ba2.4k sqft3004 Pasture Ln, League City, TX 77573New Construction
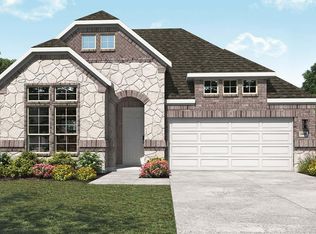 HAR
HAR - $385,0003 bd2 ba2k sqft2004 Hyde Acres St, League City, TX 77573For SaleMLS ID #54335587, Kassidy Bash, eXp Realty LLC. HAR
- $494,6725 bd3 ba2.5k sqft3302 Wickfield Pass Ln, League City, TX 77573New ConstructionHAR
- $414,4904 bd3 ba2k sqft2309 Poseidon St, League City, TX 77573New ConstructionHAR
- $389,9903 bd3 ba1.7k sqft13613 Windward Mist Dr, La Marque, TX 77568New ConstructionMLS ID #73400112, Cameron Galatas, eXp Realty LLC. HAR
- $399,9903 bd3 ba1.7k sqft2919 Golden Isle Dr, La Marque, TX 77568New ConstructionMLS ID #71719255, Cameron Galatas, eXp Realty LLC. HAR
- $379,0004 bd4 ba2.9k sqft234 Ashley Way, Alvin, TX 77511For SaleMLS ID #25461602, Paula Grote, UTR TEXAS, REALTORS. HAR
- $439,9904 bd4 ba2.4k sqft7133 Salt Dome Dr, League City, TX 77546New ConstructionHAR
- $480,0004 bd4 ba2.9k sqft2608 Yaletzi Ln, League City, TX 77573For SaleMLS ID #71605481, Qusay Alrawi, Keller Williams Signature. HAR
- $409,9903 bd2 ba2k sqft7002 Salt Dome Dr, League City, TX 77546New ConstructionHAR
- $359,9904 bd3 ba2k sqft2782 Portugal Laurel Dr, Alvin, TX 77511New ConstructionMLS ID #33361454, Jared Turner, Coventry Homes. HAR
- $399,9004 bd3 ba2.1k sqft5007 Country Meadows Trl, Iowa Colony, TX 77583For SaleMLS ID #33859308, Khanh Tran, KTP Realty. HAR
- $405,1904 bd3 ba2.6k sqft12102 Maple Ct, Santa Fe, TX 77510New ConstructionHAR
- $349,9904 bd3 ba2.4k sqft3221 Bolt Rope Dr, Texas City, TX 77539New ConstructionMLS ID #44546018, Jonathan Woodruff, D.R. Horton-Texas, LTD. HAR
- $389,0003 bd3 ba2.1k sqft2263 Vanessa Cay Ln, La Porte, TX 77571For SaleMLS ID #52631161, Samuel Carratala, eXp Realty LLC. HAR
- $349,9904 bd3 ba2.3k sqft2219 Port Jackson Dr, Texas City, TX 77568New ConstructionMLS ID #91364964, Cameron Galatas, eXp Realty LLC. HAR
- $349,9904 bd3 ba2.3k sqft2203 Port Jackson Dr, La Marque, TX 77568New ConstructionMLS ID #85146242, Cameron Galatas, eXp Realty LLC. HAR
