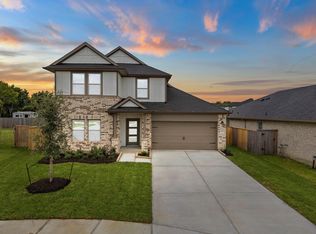
Discover the perfect blend of style, space, and comfort in this beautifully designed 4-bedroom, 2.5-bathroom home in the desirable Laurel Landing community. Offering 2,109 square feet of thoughtfully planned two-story living, this home is ideal for modern family life. Step through the contemporary front door into a bright open-concept layout that flows seamlessly through the main living spaces. The kitchen serves as the heart of the home, featuring Omegastone countertops, custom cabinetry, and premium finishes—perfect for everyday meals and entertaining alike. The private primary suite offers a relaxing retreat with a luxurious bath complete with a separate tub and shower. Upstairs, spacious secondary bedrooms and an additional bath provide plenty of room for family and guests. With a two-car garage and quality craftsmanship throughout, this home offers both functionality and timeless appeal. Schedule your tour today.
Pending
Price cut: $4K (6/25)
$359,990
2782 Portugal Laurel Dr, Alvin, TX 77511
4beds
2,073sqft
:
Get pre-qualified$2,611/mo
Single Family Residence
Built in 2026
5,501 Square Feet Lot
$357,900 Zestimate®
$174/sqft
$79/mo HOA
What's special
Premium finishesTwo-car garageOmegastone countertopsCustom cabinetryPrivate primary suiteBright open-concept layoutSpacious secondary bedrooms
- 35 days |
- 21 |
- 0 |
Zillow last checked:
Listing updated:
Listed by:
Jared Turner 713-909-3040,
Coventry Homes
Source: HAR,MLS#: 33361454
Facts & features
Interior
Bedrooms & bathrooms
- Bedrooms: 4
- Bathrooms: 3
- Full bathrooms: 2
- 1/2 bathrooms: 1
Rooms
- Room types: Family Room, Utility Room
Primary bedroom
- Level: First
- Area: 168
- Dimensions: 14x12
Bedroom
- Level: Second
- Area: 100
- Dimensions: 10x10
Bedroom
- Level: Second
- Area: 110
- Dimensions: 10x11
Bedroom
- Level: Second
- Area: 100
- Dimensions: 10x10
Heating
- Natural Gas
Cooling
- Ceiling Fan(s), Electric
Appliances
- Included: ENERGY STAR Qualified Appliances, Disposal, Freestanding Oven, Gas Oven, Microwave, Free-Standing Range, Dishwasher
- Laundry: Electric Dryer Hookup, Gas Dryer Hookup, Washer Hookup
Features
- High Ceilings, Prewired for Alarm System, En-Suite Bath, Primary Bed - 1st Floor, Walk-In Closet(s)
- Flooring: Carpet, Tile, Vinyl
- Windows: Insulated/Low-E windows
- Has fireplace: No
Interior area
- Total structure area: 2,073
- Total interior livable area: 2,073 sqft
Video & virtual tour
Property
Parking
- Total spaces: 2
- Parking features: Attached
- Attached garage spaces: 2
Features
- Stories: 2
- Patio & porch: Covered, Patio/Deck
- Exterior features: Side Yard, Sprinkler System
- Fencing: Back Yard,Full
Lot
- Size: 5,501 Square Feet
- Features: Back Yard, Subdivided, 0 Up To 1/4 Acre
Details
- Parcel number: 60720001053
Construction
Type & style
- Home type: SingleFamily
- Architectural style: Traditional
- Property subtype: Single Family Residence
Materials
- Batts Insulation, Brick
- Foundation: Slab
- Roof: Composition
Condition
- New construction: Yes
- Year built: 2026
Details
- Builder name: Coventry Homes
Utilities & green energy
- Sewer: Public Sewer
- Water: Public, Water District
Green energy
- Green verification: ENERGY STAR Certified Homes, Environments for Living, HERS Index Score
- Energy efficient items: Attic Vents, Thermostat, HVAC, HVAC>13 SEER, Other Energy Features
Community & HOA
Community
- Features: Subdivision Tennis Court
- Security: Prewired for Alarm System
- Subdivision: Laurel Landing
HOA
- Has HOA: Yes
- HOA fee: $950 annually
Location
- Region: Alvin
Financial & listing details
- Price per square foot: $174/sqft
- Date on market: 7/6/2026
- Listing terms: Cash,Conventional,FHA,VA Loan
- Road surface type: Concrete, Curbs, Gutters
Estimated market value
$357,900
$340,000 - $376,000
$2,532/mo
Price history
| Date | Event | Price |
|---|---|---|
| 8/3/2026 | Pending sale | $359,990$174/sqft |
Source:  HAR #33361454 Report a problem HAR #33361454 Report a problem | ||
| 6/25/2026 | Price change | $359,990-1.1%$174/sqft |
Source: HAR #77440056 Report a problem | ||
| 5/13/2026 | Price change | $363,940-2.7%$176/sqft |
Source: HAR #77440056 Report a problem | ||
| 4/28/2026 | Price change | $373,940-2.6%$180/sqft |
Source: HAR #77440056 Report a problem | ||
| 4/14/2026 | Price change | $383,940-4.7%$185/sqft |
Source: HAR #77440056 Report a problem | ||
| 3/23/2026 | Listed for sale | $402,990$194/sqft |
Source: HAR #77440056 Report a problem | ||
Public tax history
Tax history is unavailable.
Monthly payment
Est. payment
Payment breakdown
Explore the cost of this home by adjusting the details. Changes won't be saved.Climate risks
Neighborhood: 77511
Nearby schools
GreatSchools rating
- 5/10Longfellow Elementary SchoolGrades: PK-5Distance: 2.2 mi
- 6/10G W Harby Junior High SchoolGrades: 6-8Distance: 1 mi
- 5/10Alvin High SchoolGrades: 9-12Distance: 2.4 mi
Schools provided by the listing agent
- Elementary: Hasse Elementary School (Alvin)
- Middle: G W Harby J H
- High: Alvin High School
Source: HAR. This data may not be complete. We recommend contacting the local school district to confirm school assignments for this home.
- $364,9904 bd3 ba2.3k sqft2784 Portugal Laurel Dr, Alvin, TX 77511New Construction
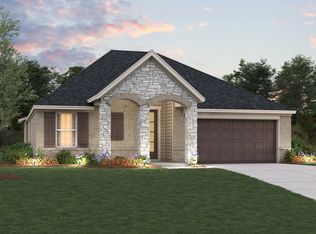
- $318,2003 bd2 ba1.5k sqft2788 Portugal Laurel Dr, Alvin, TX 77511Off Market
- $303,800-- bd-- ba-- sqft2804 English Laurel Dr, Alvin, TX 77511Off Market
- $309,9904 bd2 ba1.5k sqft208 Rose Laurel Dr, Alvin, TX 77511New Construction

- $--4 bd3 ba2.4k sqft206 Rose Laurel Dr, Alvin, TX 77511Sold
- $303,4004 bd2 ba1.5k sqft222 Magnolia Laurel Dr, Alvin, TX 77511Off Market
- $348,4004 bd3 ba1.9k sqft2808 English Laurel Dr, Alvin, TX 77511Off Market
- $337,500-- bd-- ba-- sqft2806 English Laurel Dr, Alvin, TX 77511Off Market
A local agent can set up tours, give advice and negotiate with sellers.
Similar homes
- $364,9904 bd3 ba2.3k sqft2784 Portugal Laurel Dr, Alvin, TX 77511New ConstructionMLS ID #10338491, Jared Turner, Coventry Homes. HAR
- $344,9904 bd3 ba2k sqft2794 English Laurel Dr, Alvin, TX 77511New Construction
 HAR
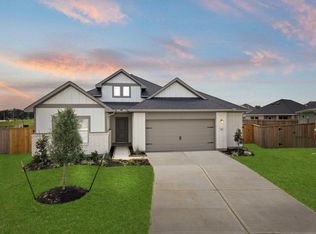
HAR - $334,9904 bd3 ba2k sqft226 Magnolia Laurel Dr, Alvin, TX 77511New Construction
 HAR
HAR - $309,9904 bd2 ba1.5k sqft208 Rose Laurel Dr, Alvin, TX 77511New ConstructionMLS ID #28352146, Jared Turner, Coventry Homes. HAR
- $309,9904 bd3 ba1.6k sqft229 Orchard Laurel Dr, Alvin, TX 77511PendingMLS ID #85280619, Jared Turner, Coventry Homes. HAR
- $374,0004 bd3 ba2.6k sqft317 Merlot Dr, Alvin, TX 77511For SaleMLS ID #10523789, Amanda Walsh, Keller Williams Memorial. HAR
- $299,9904 bd2 ba1.5k sqft243 Magnolia Laurel Dr, Alvin, TX 77511New ConstructionHAR
- $324,9904 bd3 ba2k sqft1012 Paddlefish Ln, Alvin, TX 77511New ConstructionHAR
- $299,9994 bd3 ba1.8k sqft1029 Great Barracuda Ln, Alvin, TX 77511For SaleMLS ID #21101068, Lindsey Vaughn, RE/MAX American Dream. HAR
- $297,9903 bd2 ba1.5k sqft1022 Paddlefish Ln, Alvin, TX 77511New ConstructionMLS ID #2319649, Jonathan Woodruff, D.R. Horton-Texas, LTD. HAR
- $369,9994 bd3 ba2.2k sqft10602 Wagner St, Iowa Colony, TX 77583For SaleMLS ID #82858106, Cynthia Gomez, Keller Williams Realty Clear Lake / NASA. HAR
- from $364,9904 bd2 ba2.2k sqftSplendor Plan, Vida Mar, League City, TX 77539New ConstructionStarlight Homes
- from $345,9904 bd3 ba2.2k sqftMagellan Plan, Vida Mar, League City, TX 77539New ConstructionStarlight Homes
- $315,0004 bd3 ba2.2k sqft1607 City Pass Ln, Houston, TX 77047For SaleMLS ID #48350657, Waldina Galeano, The Agency Team. HAR
- $355,0004 bd3 ba2.2k sqft1322 Truckee River Dr, Iowa Colony, TX 77583For SaleMLS ID #21078324, Rosa Segura-Moreira, Ladde Agency LLC. HAR
- from $369,9905 bd3 ba2.2k sqftKepler Plan, Vida Mar, League City, TX 77539New ConstructionStarlight Homes
- $379,9004 bd3 ba2.6k sqft2703 Fairfield Landing Ln, Houston, TX 77089For SaleMLS ID #2933667, Lina Liu, Keller Williams Houston Central. HAR
- $359,0004 bd3 ba1.9k sqft5110 Sistine Dr, Manvel, TX 77578For SaleMLS ID #4964439, Khanh Tran, KTP Realty. HAR
- from $337,9904 bd2 ba2.1k sqftDiscovery Plan, Vida Mar, League City, TX 77539New ConstructionStarlight Homes
- from $339,9904 bd2 ba1.8k sqftFirefly Plan, Vida Mar, League City, TX 77539New ConstructionStarlight Homes
