Stunning Single-Story Home in Laurel Landing
Discover the perfect blend of comfort and style in this beautifully designed 2,406 sq. ft. home, nestled in the sought-after Laurel Landing community. With walking trails, a serene water feature, parks, and a picnic area, this neighborhood offers an exceptional lifestyle.
This 4-bedroom, 2.5-bathroom home features an inviting open-concept kitchen layout, perfect for entertaining. The spacious primary suite boasts a luxurious separate tub and shower, providing a spa-like retreat. High-end touches include Omegastone countertops, custom cabinetry, and premium finishes throughout.
Additional highlights include a 2-car garage and high-quality craftsmanship, making this home a must-see. Don’t miss your chance to experience double-story living at its finest—schedule your tour today!
Pending
Price cut: $5K (6/25)
$344,990
206 Rose Laurel Dr, Alvin, TX 77511
4beds
2,341sqft
Single Family Residence
Built in 2026
-- sqft lot
$330,600 Zestimate®
$147/sqft
$79/mo HOA
What's special
Premium finishes throughoutSpa-like retreatSerene water featurePicnic areaOmegastone countertopsCustom cabinetrySpacious primary suite
- 16 days |
- 64 |
- 8 |
Likely to sell faster than
Zillow last checked:
Listing updated:
Listed by:
Jared Turner 713-909-3040,
Coventry Homes
Source: HAR,MLS#: 36604734
Facts & features
Interior
Bedrooms & bathrooms
- Bedrooms: 4
- Bathrooms: 3
- Full bathrooms: 2
- 1/2 bathrooms: 1
Rooms
- Room types: Family Room, Utility Room
Primary bathroom
- Features: Half Bath, Primary Bath: Separate Shower, Primary Bath: Soaking Tub
Kitchen
- Features: Breakfast Bar, Kitchen Island, Kitchen open to Family Room, Pantry, Reverse Osmosis, Walk-in Pantry
Heating
- Natural Gas
Cooling
- Ceiling Fan(s), Electric
Appliances
- Included: ENERGY STAR Qualified Appliances, Disposal, Freestanding Oven, Gas Oven, Microwave, Free-Standing Range, Dishwasher
- Laundry: Electric Dryer Hookup, Gas Dryer Hookup, Washer Hookup
Features
- High Ceilings, Prewired for Alarm System, En-Suite Bath, Primary Bed - 1st Floor, Walk-In Closet(s)
- Flooring: Carpet, Tile, Vinyl
- Windows: Insulated/Low-E windows
- Has fireplace: No
Interior area
- Total structure area: 2,341
- Total interior livable area: 2,341 sqft
Video & virtual tour
Property
Parking
- Total spaces: 2
- Parking features: Attached
- Attached garage spaces: 2
Features
- Stories: 2
- Patio & porch: Patio/Deck
- Exterior features: Sprinkler System
Lot
- Features: Back Yard, Subdivided, 0 Up To 1/4 Acre
Details
- Parcel number: 60720001059
Construction
Type & style
- Home type: SingleFamily
- Architectural style: Traditional
- Property subtype: Single Family Residence
Materials
- Batts Insulation, Brick
- Foundation: Slab
- Roof: Composition
Condition
- New construction: Yes
- Year built: 2026
Details
- Builder name: Coventry Homes
Utilities & green energy
- Sewer: Public Sewer
- Water: Public, Water District
Green energy
- Green verification: ENERGY STAR Certified Homes, Environments for Living, HERS Index Score
- Energy efficient items: Attic Vents, Thermostat, HVAC, HVAC>13 SEER, Other Energy Features
Community & HOA
Community
- Security: Prewired for Alarm System
- Subdivision: Laurel Landing
HOA
- Has HOA: Yes
- Amenities included: Park, Picnic Area, Trail(s)
- HOA fee: $950 annually
Location
- Region: Alvin
Financial & listing details
- Price per square foot: $147/sqft
- Date on market: 7/6/2026
- Listing terms: Cash,Conventional,FHA,VA Loan
- Road surface type: Concrete, Curbs, Gutters
Estimated market value
$330,600
$314,000 - $347,000
$2,502/mo
Price history
| Date | Event | Price |
|---|---|---|
| 7/13/2026 | Pending sale | $344,990$147/sqft |
Source:  HAR #36604734 Report a problem HAR #36604734 Report a problem | ||
| 6/25/2026 | Price change | $344,990-1.4%$147/sqft |
Source: HAR #5701456 Report a problem | ||
| 6/4/2026 | Price change | $349,990-2.8%$150/sqft |
Source: HAR #5701456 Report a problem | ||
| 5/13/2026 | Price change | $359,990-5.3%$154/sqft |
Source: HAR #5701456 Report a problem | ||
| 4/14/2026 | Price change | $379,990-5.6%$162/sqft |
Source: HAR #5701456 Report a problem | ||
| 4/9/2026 | Price change | $402,417+0.2%$172/sqft |
Source: Coventry Homes Report a problem | ||
| 3/31/2026 | Listed for sale | $401,467$171/sqft |
Source: Coventry Homes Report a problem | ||
Public tax history
Tax history is unavailable.
Monthly payment
Est. payment
Payment breakdown
Explore the cost of this home by adjusting the details. Changes won't be saved.Climate risks
Neighborhood: 77511
Nearby schools
GreatSchools rating
- 5/10Longfellow Elementary SchoolGrades: PK-5Distance: 2.2 mi
- 6/10G W Harby Junior High SchoolGrades: 6-8Distance: 1 mi
- 5/10Alvin High SchoolGrades: 9-12Distance: 2.4 mi
Schools provided by the listing agent
- Elementary: Hasse Elementary School (Alvin)
- Middle: G W Harby J H
- High: Alvin High School
Source: HAR. This data may not be complete. We recommend contacting the local school district to confirm school assignments for this home.
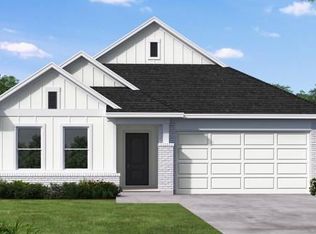
- $314,9904 bd2 ba1.5k sqft208 Rose Laurel Dr, Alvin, TX 77511New Construction
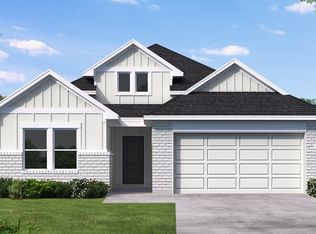
- $348,6004 bd3 ba1.9k sqft2808 English Laurel Dr, Alvin, TX 77511Off Market
- $335,900-- bd-- ba-- sqft2806 English Laurel Dr, Alvin, TX 77511Off Market
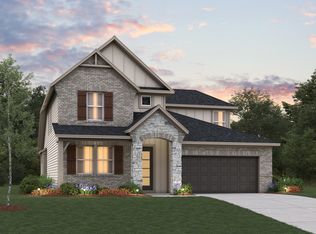
- from $416,9904 bd2 ba2.5k sqftCascade Plan, Laurel Landing - 50E' Homesites, Alvin, TX 77511New Construction
- from $353,9904 bd2 ba1.8k sqftBrook Plan, Laurel Landing - 50E' Homesites, Alvin, TX 77511New Construction
- from $339,9903 bd2 ba1.5k sqftAllegheny Plan, Laurel Landing - 50E' Homesites, Alvin, TX 77511New Construction
- from $447,9904 bd2 ba2.7k sqftRainier Plan, Laurel Landing - 50E' Homesites, Alvin, TX 77511New Construction
- from $379,9904 bd2 ba2k sqftTeton Plan, Laurel Landing - 50E' Homesites, Alvin, TX 77511New Construction
A local agent can set up tours, give advice and negotiate with sellers.
Similar homes
- $349,9904 bd3 ba2k sqft2794 English Laurel Dr, Alvin, TX 77511New Construction
 HAR
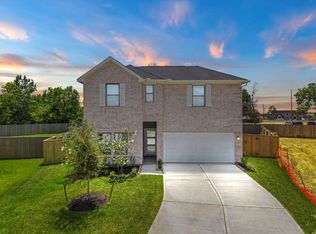
HAR - $359,9904 bd3 ba2k sqft2782 Portugal Laurel Dr, Alvin, TX 77511New Construction
 HAR
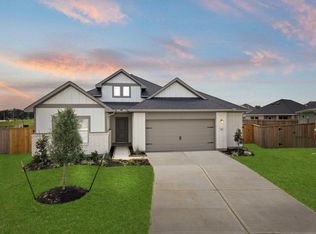
HAR - $344,9904 bd3 ba2k sqft226 Magnolia Laurel Dr, Alvin, TX 77511New Construction
 HAR
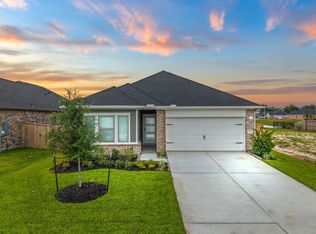
HAR - $317,9004 bd3 ba1.6k sqft229 Orchard Laurel Dr, Alvin, TX 77511New Construction
 HAR
HAR - $299,9994 bd3 ba1.8k sqft1029 Great Barracuda Ln, Alvin, TX 77511For SaleMLS ID #21101068, Lindsey Vaughn, RE/MAX American Dream. HAR
- $380,0004 bd4 ba2.5k sqft5332 Cascade Ct, Alvin, TX 77511For SaleMLS ID #93730015, Christy Buck, Infinity Real Estate Group. HAR
- $304,9904 bd2 ba1.5k sqft243 Magnolia Laurel Dr, Alvin, TX 77511New ConstructionHAR
- $330,4904 bd3 ba2k sqft1012 Paddlefish Ln, Alvin, TX 77511New ConstructionHAR
- $299,4903 bd2 ba1.5k sqft1022 Paddlefish Ln, Alvin, TX 77511New ConstructionMLS ID #2319649, Jaime Virkus, D.R. Horton-Texas, LTD. HAR
- $395,0004 bd3 ba2.3k sqft1812 Kingsford Prairie Ct, Houston, TX 77089For SaleMLS ID #83004652, Solana Hastings Brooks, eXp Realty, LLC. HAR
- $309,0004 bd3 ba2.1k sqft7114 Elgin St, Pearland, TX 77584For SaleMLS ID #30402972, Mia Li, MA Realty LLC. HAR
- from $339,9904 bd2 ba1.8k sqftFirefly Plan, Vida Mar, League City, TX 77539New ConstructionStarlight Homes
- $384,5004 bd2 ba2.3k sqft3110 Orchard Landing Ct, League City, TX 77573For SaleMLS ID #12402308, Mikhail Finkelshteyn, Shadowood Realty Partners, LLC. HAR
- $374,9994 bd3 ba2.2k sqft10602 Wagner St, Iowa Colony, TX 77583For SaleMLS ID #82858106, Cynthia Gomez, Keller Williams Realty Clear Lake / NASA. HAR
- $355,5004 bd3 ba2.4k sqft10227 Whitney Reach Dr, Iowa Colony, TX 77583For SaleMLS ID #62027381, Sheila Crocker, Greenwood King Properties - Kirby Office. HAR
- $379,9004 bd3 ba2.6k sqft2703 Fairfield Landing Ln, Houston, TX 77089For SaleMLS ID #2933667, Lina Liu, Keller Williams Houston Central. HAR
- $349,9904 bd3 ba2.4k sqft3221 Bolt Rope Dr, Texas City, TX 77539New ConstructionMLS ID #44546018, Jonathan Woodruff, D.R. Horton-Texas, LTD. HAR
- from $327,9904 bd3 ba1.9k sqftPrism Plan, Vida Mar, League City, TX 77539New ConstructionStarlight Homes
- $405,0004 bd4 ba2.4k sqft2719 Kaman Ln, Pearland, TX 77581For SaleMLS ID #51344705, Andrea Crawford, Keller Williams Memorial. HAR
- $377,9003 bd2 ba1.9k sqft3202 Bolt Rope Dr, Santa Fe, TX 77510New ConstructionHAR
