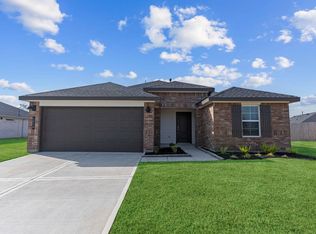
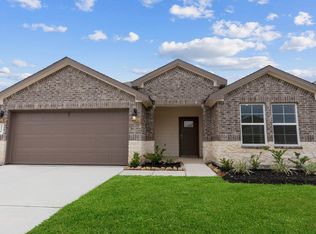
NEW CONSTRUCTION! Welcome to the Denton plan in the Watermark community! This single-story home spans 1,575 sq. ft. with 3 bedrooms, 2 bathrooms, and a 2-car garage. The home features functional living spaces and convenient amenities. Enter through the porch and into the foyer, where a linen closet and access to the garage greet you. The secondary bathroom has vinyl flooring and a tub/shower combo, with two secondary bedrooms on either side, each with carpet flooring, a bright window, and a tall closet.
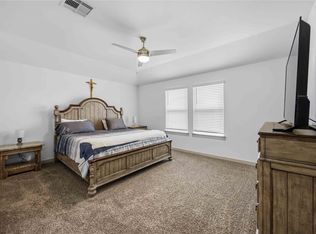
The utility room offers space for laundry and storage. Past this, the open-concept family room, dining room, and L-shaped kitchen are perfect for entertaining. The kitchen features a pantry, kitchen island, and ample counter space. The primary bedroom has carpet flooring, two windows, and an attached bath with his and her sinks, a standing shower, and a walk-in closet. Enjoy the covered patio and backyard. Call today to schedule a tour!
New construction
Price cut: $500 (9/1)
$285,490
1022 Paddlefish Ln, Alvin, TX 77511
3beds
1,575sqft
Single Family Residence
Built in 2026
7,636 Square Feet Lot
$285,300 Zestimate®
$181/sqft
$73/mo HOA
What's special
Covered patioLinen closetKitchen island
- 57 days
- 115
- 15
Zillow last checked:
Listing updated:
Listed by:
Jonathan Woodruff TREC #0527229 832-532-9592,
D.R. Horton-Texas, LTD
Source: HAR,MLS#: 2319649
Facts & features
Interior
Bedrooms & bathrooms
- Bedrooms: 3
- Bathrooms: 2
- Full bathrooms: 2
Rooms
- Room types: Family Room, Utility Room
Primary bedroom
- Level: First
- Area: 224
- Dimensions: 16x14
Bedroom
- Level: First
- Area: 120
- Dimensions: 12x10
Bedroom
- Level: First
- Area: 120
- Dimensions: 12x10
Family room
- Level: First
- Area: 252
- Dimensions: 18x14
Heating
- Natural Gas
Cooling
- Ceiling Fan(s), Electric
Appliances
- Included: Disposal, Gas Oven, Microwave, Gas Range, Dishwasher
- Laundry: Electric Dryer Hookup, Gas Dryer Hookup, Washer Hookup
Features
- All Bedrooms Down, En-Suite Bath, Primary Bed - 1st Floor, Walk-In Closet(s)
- Flooring: Carpet, Vinyl
- Windows: Insulated/Low-E windows
- Has fireplace: No
Interior area
- Total structure area: 1,575
- Total interior livable area: 1,575 sqft
Property
Parking
- Total spaces: 2
- Parking features: Attached
- Attached garage spaces: 2
Features
- Stories: 1
- Patio & porch: Covered
- Exterior features: Back Green Space
- Fencing: Back Yard
- Has view: Yes
- View description: Lake, Water
- Has water view: Yes
- Water view: Lake,Water
Lot
- Size: 7,636 Square Feet
- Features: Back Yard, Subdivided, 0 Up To 1/4 Acre
Construction
Type & style
- Home type: SingleFamily
- Architectural style: Traditional
- Property subtype: Single Family Residence
Materials
- Blown-In Insulation, Brick, Cement Siding
- Foundation: Slab
- Roof: Composition
Condition
- New construction: Yes
- Year built: 2026
Details
- Builder name: D.R. Horton
Utilities & green energy
- Water: Water District
Green energy
- Green verification: ENERGY STAR Certified Homes
- Energy efficient items: Attic Vents, Thermostat, HVAC, HVAC>13 SEER, Other Energy Features
Community & HOA
Community
- Subdivision: Watermark
HOA
- Has HOA: Yes
- HOA fee: $880 annually
Location
- Region: Alvin
Financial & listing details
- Price per square foot: $181/sqft
- Date on market: 7/6/2026
- Listing terms: Cash,Conventional,FHA,Investor,VA Loan
- Road surface type: Concrete, Curbs
Estimated market value
$285,300
$271,000 - $300,000
$2,391/mo
Price history
| Date | Event | Price |
|---|---|---|
| 9/1/2026 | Price change | $285,490-0.2%$181/sqft |
Source:  HAR #2319649 Report a problem HAR #2319649 Report a problem | ||
| 8/28/2026 | Price change | $285,990-3.4%$182/sqft |
Source: HAR #2319649 Report a problem | ||
| 8/24/2026 | Price change | $295,990-0.2%$188/sqft |
Source: HAR #2319649 Report a problem | ||
| 8/18/2026 | Price change | $296,490-0.2%$188/sqft |
Source: HAR #2319649 Report a problem | ||
| 8/11/2026 | Price change | $296,990-0.3%$189/sqft |
Source: HAR #2319649 Report a problem | ||
| 8/3/2026 | Price change | $297,990-0.5%$189/sqft |
Source: HAR #2319649 Report a problem | ||
| 7/21/2026 | Price change | $299,490-0.2%$190/sqft |
Source: HAR #2319649 Report a problem | ||
| 7/13/2026 | Price change | $299,990-1.8%$190/sqft |
Source: HAR #2319649 Report a problem | ||
| 7/7/2026 | Price change | $305,490-0.2%$194/sqft |
Source: HAR #2319649 Report a problem | ||
| 7/6/2026 | Listed for sale | $305,990$194/sqft |
Source: HAR #2319649 Report a problem | ||
Public tax history
Tax history is unavailable.
Monthly payment
Est. payment
Payment breakdown
Explore the cost of this home by adjusting the details. Changes won't be saved.Climate risks
Neighborhood: 77511
Nearby schools
Schools provided by the listing agent
- Elementary: Walt Disney Elementary School
- Middle: Fairview Junior High School
- High: Alvin High School
Source: HAR. This data may not be complete. We recommend contacting the local school district to confirm school assignments for this home.
Similar homes
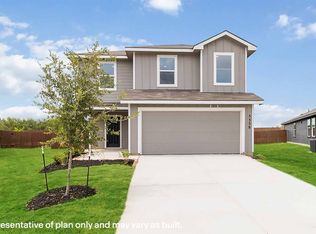
- $296,4903 bd2 ba1.5k sqft1010 Paddlefish Ln, Alvin, TX 77511New Construction
 MLS ID #32075953, Jonathan Woodruff, D.R. Horton-Texas, LTD. HAR

 - $284,4903 bd2 ba1.5k sqft1017 Paddlefish Ln, Alvin, TX 77511New Construction
 MLS ID #27789870, Jonathan Woodruff, D.R. Horton-Texas, LTD. HAR
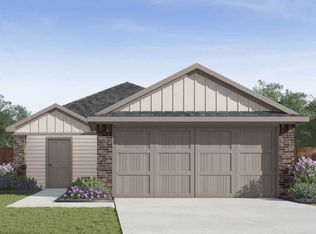
 - $294,9994 bd3 ba1.8k sqft1029 Great Barracuda Ln, Alvin, TX 77511For Sale
 MLS ID #21101068, Lindsey Vaughn, RE/MAX American Dream. HAR
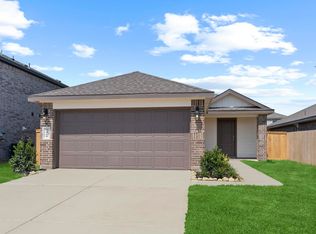
 - from $303,9903 bd2 ba1.5k sqftDenton Plan, Watermark, Alvin, TX 77511New Construction
 DR Horton
