The Rockdale floor plan is a spacious two-story home designed for comfort, flexibility, and everyday living. A welcoming front porch opens to an inviting entryway, with a private guest suite and full bath nearby for visitors. A dedicated study offers a quiet space for work, hobbies, or relaxation. At the heart of the home, the open family room, kitchen, and nook create an easy flow for gathering and entertaining. The kitchen includes a large island, walk-in pantry, and generous counter space, while the covered patio extends living outdoors. The first-floor primary suite features a spacious walk-in closet and en-suite bath with dual vanities, a soaking tub, and separate shower. Upstairs, a large game room, two secondary bedrooms with walk-in closets, and a full bath provide room to spread out. Optional features include a built-in kitchen, extended dining area, third-car garage bay, and desk area.
New construction
Price cut: $2.5K (8/25)
$454,990
3010 Pasture Ln, League City, TX 77573
4beds
2,951sqft
Single Family Residence
Built in 2026
6,255 Square Feet Lot
$448,000 Zestimate®
$154/sqft
$79/mo HOA
What's special
Inviting entrywayPrivate guest suiteSoaking tubGenerous counter spaceWelcoming front porchWalk-in pantrySeparate shower
- 5 days |
- 88 |
- 6 |
Zillow last checked:
Listing updated:
Listed by:
Jonathan Woodruff TREC #0527229 346-512-4584,
D.R. Horton-Texas, LTD
Source: HAR,MLS#: 4658590
Facts & features
Interior
Bedrooms & bathrooms
- Bedrooms: 4
- Bathrooms: 4
- Full bathrooms: 3
- 1/2 bathrooms: 1
Rooms
- Room types: Utility Room
Primary bedroom
- Level: First
- Area: 224
- Dimensions: 16x14
Bedroom
- Level: First
- Area: 208
- Dimensions: 16x13
Bedroom
- Level: Second
- Area: 144
- Dimensions: 12x12
Bedroom
- Level: Second
- Area: 168
- Dimensions: 14x12
Other
- Level: First
- Area: 42
- Dimensions: 7x6
Other
- Level: First
- Area: 156
- Dimensions: 13x12
Other
- Level: Second
- Area: 40
- Dimensions: 8x5
Other
- Level: First
- Area: 40
- Dimensions: 8x5
Game room
- Level: Second
- Area: 221
- Dimensions: 17x13
Primary bath
- Level: First
- Area: 110
- Dimensions: 11x10
Heating
- Electric
Cooling
- Electric
Appliances
- Included: Water Heater
Features
- En-Suite Bath, Primary Bed - 1st Floor, Walk-In Closet(s)
- Flooring: Carpet, Vinyl
- Windows: Insulated/Low-E windows
Interior area
- Total structure area: 2,951
- Total interior livable area: 2,951 sqft
Property
Parking
- Total spaces: 2
- Parking features: Attached
- Attached garage spaces: 2
Features
- Stories: 2
Lot
- Size: 6,255 Square Feet
- Features: Other, 0 Up To 1/4 Acre
Details
- Parcel number: 752608030011000
Construction
Type & style
- Home type: SingleFamily
- Architectural style: Traditional
- Property subtype: Single Family Residence
Materials
- Spray Foam Insulation, Brick, Stone, Vinyl Siding
- Foundation: Slab
- Roof: Composition
Condition
- New construction: Yes
- Year built: 2026
Details
- Builder name: D.R. Horton
Utilities & green energy
- Water: Water District
Green energy
- Green verification: HERS Index Score
- Energy efficient items: Attic Vents, Thermostat, HVAC, HVAC>13 SEER
Community & HOA
Community
- Subdivision: Westland Ranch
HOA
- Has HOA: Yes
- Amenities included: Clubhouse, Park, Picnic Area, Playground, Pool
- HOA fee: $950 annually
Location
- Region: League City
Financial & listing details
- Price per square foot: $154/sqft
- Annual tax amount: $2,266
- Date on market: 8/20/2026
Estimated market value
$448,000
$426,000 - $470,000
Not available
Price history
| Date | Event | Price |
|---|---|---|
| 8/25/2026 | Price change | $454,990-0.5%$154/sqft |
Source:  HAR #4658590 Report a problem HAR #4658590 Report a problem | ||
| 8/20/2026 | Listed for sale | $457,490$155/sqft |
Source: HAR #4658590 Report a problem | ||
Public tax history
Tax history is unavailable.
Monthly payment
Est. payment
Payment breakdown
Explore the cost of this home by adjusting the details. Changes won't be saved.Climate risks
Neighborhood: 77573
Nearby schools
GreatSchools rating
- 9/10Campbell Elementary SchoolGrades: PK-5Distance: 1.7 mi
- 7/10Creekside Intermediate SchoolGrades: 6-8Distance: 2.9 mi
- 8/10Clear Springs High SchoolGrades: 9-12Distance: 3.1 mi
Schools provided by the listing agent
- Elementary: Campbell Elementary School (Clear Creek)
- Middle: Creekside Intermediate School
- High: Clear Springs High School
Source: HAR. This data may not be complete. We recommend contacting the local school district to confirm school assignments for this home.
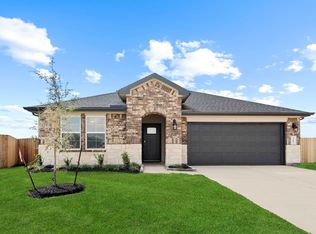
- $408,4904 bd3 ba2k sqft3012 Pasture Ln, League City, TX 77573New Construction
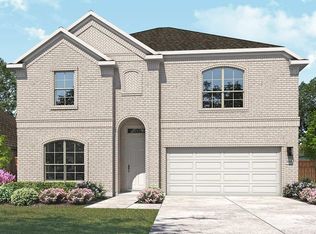
- $419,9904 bd3 ba2.7k sqft3006 Pasture Ln, League City, TX 77573New Construction
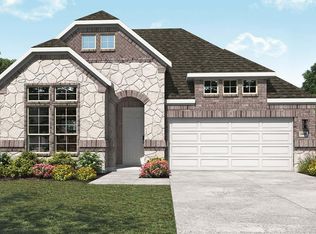
- $414,9904 bd3 ba2.4k sqft3004 Pasture Ln, League City, TX 77573New Construction
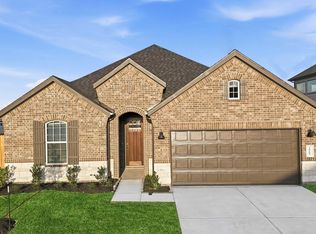
- $396,9904 bd3 ba1.9k sqft3005 Pasture Ln, League City, TX 77573New Construction
- $441,9904 bd3 ba2.6k sqft3003 Pasture Ln, League City, TX 77573New Construction
- $398,9904 bd3 ba2k sqft3001 Pasture Ln, League City, TX 77573New Construction
- $394,9904 bd3 ba2.1k sqft3012 Rodeo Dr, League City, TX 77573New Construction
- $432,4904 bd3 ba2.4k sqft3801 Stars Way, League City, TX 77573New Construction
A local agent can set up tours, give advice and negotiate with sellers.
Similar homes
- $451,4904 bd3 ba2.6k sqft3802 Sunrise Ln, League City, TX 77573New Construction
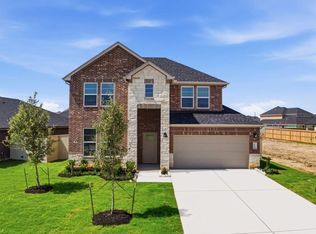 MLS ID #65887170, Jonathan Woodruff, D.R. Horton-Texas, LTD. HAR
 - $432,4904 bd3 ba2.4k sqft3801 Stars Way, League City, TX 77573New Construction
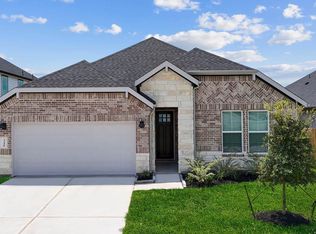 MLS ID #8366783, Jonathan Woodruff, D.R. Horton-Texas, LTD. HAR
 - $408,4904 bd3 ba2k sqft3012 Pasture Ln, League City, TX 77573New ConstructionMLS ID #37583240, Jonathan Woodruff, D.R. Horton-Texas, LTD. HAR
- from $454,7404 bd4 ba2.6k sqftTyler Plan, Westland Ranch, League City, TX 77573New Construction
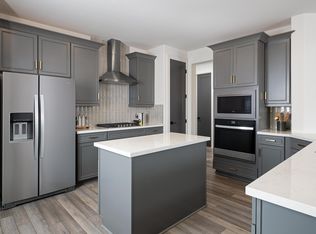 Ashton Woods Homes
 - $441,9904 bd3 ba2.6k sqft3003 Pasture Ln, League City, TX 77573New ConstructionMLS ID #73975206, Jonathan Woodruff, D.R. Horton-Texas, LTD. HAR
- from $468,4904 bd3 ba2.4k sqftColby Plan, Westland Ranch 60' Homesites, League City, TX 77573New ConstructionDR Horton
- $441,9904 bd3 ba2.6k sqft3711 Sunrise Ln, League City, TX 77573New ConstructionDR Horton
- $379,9904 bd3 ba2.1k sqft3719 Stars Way, League City, TX 77573New ConstructionHAR
- $449,9004 bd3 ba2.5k sqft3132 Wickfield Pass Ln, League City, TX 77573For SaleMLS ID #30219770, Andreina Rivera, Casa Bonilla Realty LLC. HAR
- $499,9904 bd4 ba2.6k sqft3003 Viceroy Spur Ln, League City, TX 77573New ConstructionHAR
- $427,9904 bd3 ba2.6k sqft3716 Sunrise Ln, League City, TX 77573New ConstructionHAR
- $499,9994 bd4 ba2.8k sqft609 Eagle Hollow Ln, League City, TX 77573For SaleMLS ID #3728319, Jaime Black, Martin & Black Real Estate LLC. HAR
- from $464,2503 bd3 ba2.4k sqftBlake Plan, Westland Ranch, League City, TX 77573New ConstructionAshton Woods Homes
- from $505,9904 bd4 ba3.1k sqftAvery Plan, Westland Ranch 50' Homesites, League City, TX 77573New ConstructionDR Horton
- $419,9904 bd3 ba2.7k sqft3006 Pasture Ln, League City, TX 77573New ConstructionHAR
- $489,9904 bd4 ba2.6k sqft3010 Viceroy Spur Ln, League City, TX 77573New ConstructionHAR
- $537,4004 bd4 ba2.7k sqft3001 Viceroy Spur Ln, League City, TX 77573New ConstructionHAR
- from $399,9904 bd3 ba2.7k sqftMimosa Plan, Westland Ranch, League City, TX 77573New ConstructionDRB Homes
- $489,9904 bd4 ba2.6k sqft3009 Viceroy Spur Ln, League City, TX 77573New ConstructionMLS ID #55239609, Jared Turner, Ashton Woods. HAR
- from $397,9903 bd2 ba2.5k sqftWillow Plan, Westland Ranch, League City, TX 77573New ConstructionDRB Homes
