“PRICED BELOW MARKET FOR A QUICK SALE” Welcome to your beautiful ASHTON WOODS 2024 BUILT HOME located in WESTLAND RANCH COMMUNITY,
stunning 4 bedrooms 3 baths home offers everything you need for comfortable and stylish living. As you
enter the home, the formal dining room greets you and leads you to the open-concept living area that
seamlessly connects to a Spacious island kitchen open to family room. Primary suite with large walk-in
closets, His and hers sinks with separate tub. This home includes sprinkler system, extra lighting installed in
the garage, electrical shade sliding glass door. Representing a prime location Located in the Westland Ranch
community, no back neighbors,No flood zone, zoned to Clear Creek ISD and full amenities including a resort
style pool, playgrounds, pickle ball courts and much more!! COME SEE YOUR FUTURE HOME TODAY!
For sale
$340,000
3909 Sterling Springs Ln, League City, TX 77573
4beds
2,159sqft
Single Family Residence
Built in 2024
6,590 Square Feet Lot
$338,800 Zestimate®
$157/sqft
$79/mo HOA
What's special
Formal dining roomFamily roomHis and hers sinksSpacious island kitchenSprinkler systemSeparate tub
- 361 days |
- 139 |
- 21 |
Zillow last checked:
Listing updated:
Listed by:
Yessica Martinez TREC #0754198 409-256-9626,
Fiv Realty Co Texas LLC
Source: HAR,MLS#: 10604492
Facts & features
Interior
Bedrooms & bathrooms
- Bedrooms: 4
- Bathrooms: 3
- Full bathrooms: 3
Rooms
- Room types: Utility Room
Primary bedroom
- Level: First
- Area: 216
- Dimensions: 18x12
Bedroom
- Level: First
- Area: 144
- Dimensions: 12x12
Bedroom
- Level: First
- Area: 144
- Dimensions: 12x12
Bedroom
- Level: First
- Area: 144
- Dimensions: 12x12
Family room
- Level: First
- Area: 198
- Dimensions: 22x9
Kitchen
- Level: First
- Area: 216
- Dimensions: 18x12
Heating
- Natural Gas, Zoned
Cooling
- Ceiling Fan(s), Electric
Appliances
- Included: Disposal, Gas Oven, Microwave, Gas Cooktop, Dishwasher
- Laundry: Electric Dryer Hookup, Gas Dryer Hookup, Washer Hookup
Features
- High Ceilings, Prewired for Alarm System, Wired for Sound, Walk-In Closet(s)
- Flooring: Carpet, Tile, Vinyl
- Windows: Insulated/Low-E windows
Interior area
- Total structure area: 2,159
- Total interior livable area: 2,159 sqft
Property
Parking
- Total spaces: 2
- Parking features: Attached, Double-Wide Driveway
- Attached garage spaces: 2
Features
- Stories: 1
- Patio & porch: Covered
- Fencing: Back Yard,Full
Lot
- Size: 6,590 Square Feet
- Features: Back Yard, Subdivided, 0 Up To 1/4 Acre
Details
- Parcel number: 752607020008000
- Special conditions: Short Sale
Construction
Type & style
- Home type: SingleFamily
- Architectural style: Traditional
- Property subtype: Single Family Residence
Materials
- Brick
- Foundation: Slab
- Roof: Composition
Condition
- New construction: No
- Year built: 2024
Utilities & green energy
- Water: Water District
Green energy
- Green verification: Environments for Living, HERS Index Score
- Energy efficient items: Thermostat, HVAC, Insulation, Other Energy Features
Community & HOA
Community
- Security: Prewired for Alarm System
- Subdivision: Westland Ranch Sec 7
HOA
- Has HOA: Yes
- Amenities included: Pool, Tennis Court(s)
- HOA fee: $950 annually
Location
- Region: League City
Financial & listing details
- Price per square foot: $157/sqft
- Tax assessed value: $425,660
- Annual tax amount: $2,167
- Date on market: 8/26/2025
- Listing terms: Cash,Conventional,FHA,Owner Will Carry,USDA Loan,VA Loan
- Road surface type: Concrete, Curbs
Estimated market value
$338,800
$322,000 - $356,000
$2,981/mo
Price history
| Date | Event | Price |
|---|---|---|
| 8/18/2026 | Listed for sale | $340,000$157/sqft |
Source:  HAR #10604492 Report a problem HAR #10604492 Report a problem | ||
| 4/2/2026 | Pending sale | $340,000$157/sqft |
Source: HAR #10604492 Report a problem | ||
| 3/28/2026 | Price change | $340,000-7.9%$157/sqft |
Source: HAR #10604492 Report a problem | ||
| 3/26/2026 | Price change | $369,000-7.7%$171/sqft |
Source: HAR #10604492 Report a problem | ||
| 3/23/2026 | Price change | $399,900-10.9%$185/sqft |
Source: HAR #10604492 Report a problem | ||
| 11/13/2025 | Price change | $449,000-1.3%$208/sqft |
Source: HAR #10604492 Report a problem | ||
| 11/2/2025 | Price change | $455,000-2.1%$211/sqft |
Source: HAR #10604492 Report a problem | ||
| 10/20/2025 | Price change | $464,900-1.1%$215/sqft |
Source: HAR #10604492 Report a problem | ||
| 8/26/2025 | Listed for sale | $470,000-2.9%$218/sqft |
Source: HAR #10604492 Report a problem | ||
| 7/30/2024 | Listing removed | -- |
Source: HAR #15696309 Report a problem | ||
| 6/19/2024 | Pending sale | $484,146$224/sqft |
Source: HAR #15696309 Report a problem | ||
| 5/20/2024 | Listed for sale | $484,146$224/sqft |
Source: HAR #15696309 Report a problem | ||
Public tax history
| Year | Property taxes | Tax assessment |
|---|---|---|
| 2025 | $2,790 +437.5% | $425,660 +476.2% |
| 2024 | $519 | $73,880 |
Find assessor info on the county website
Monthly payment
Est. payment
Payment breakdown
Explore the cost of this home by adjusting the details. Changes won't be saved.Climate risks
Neighborhood: 77573
Nearby schools
GreatSchools rating
- 9/10Campbell Elementary SchoolGrades: PK-5Distance: 1.6 mi
- 7/10Creekside Intermediate SchoolGrades: 6-8Distance: 3.1 mi
- 8/10Clear Springs High SchoolGrades: 9-12Distance: 3.2 mi
Schools provided by the listing agent
- Elementary: Campbell Elementary School (Clear Creek)
- Middle: Creekside Intermediate School
- High: Clear Springs High School
Source: HAR. This data may not be complete. We recommend contacting the local school district to confirm school assignments for this home.
- $343,8004 bd2 ba2k sqft3907 Sterling Springs Ln, League City, TX 77573Off Market

- $413,9004 bd3 ba2.1k sqft4003 Sterling Springs Ln, League City, TX 77573Off Market
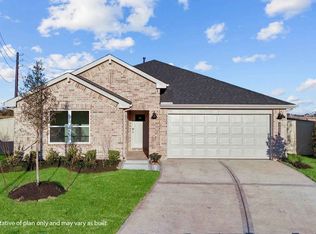
- $405,600-- bd3 ba2.2k sqft3905 Sterling Springs Ln, League City, TX 77573Off Market
- $469,9005 bd4 ba2.9k sqft3913 Sterling Springs Ln, League City, TX 77573Off Market
- $340,0003 bd2 ba1.5k sqft3903 Sterling Springs Ln, League City, TX 77573Off Market
- $483,2004 bd4 ba2.7k sqft3915 Sterling Springs Ln, League City, TX 77573Off Market
- $387,5003 bd2 ba1.9k sqft3911 Sterling Springs Ln, League City, TX 77573Off Market
- $444,800-- bd2 ba2.6k sqft3917 Sterling Springs Ln, League City, TX 77573Off Market
A local agent can set up tours, give advice and negotiate with sellers.
Similar homes
- $449,9004 bd3 ba2.5k sqft3132 Wickfield Pass Ln, League City, TX 77573For Sale
 MLS ID #30219770, Andreina Rivera, Casa Bonilla Realty LLC. HAR
 - $445,9004 bd3 ba2.7k sqft6205 Lakewood Ct, League City, TX 77573For Sale
 MLS ID #46290115, Marcia Waraksa, White Glove Realty. HAR
 - from $339,9904 bd2 ba1.8k sqftFirefly Plan, Vida Mar, League City, TX 77539New Construction
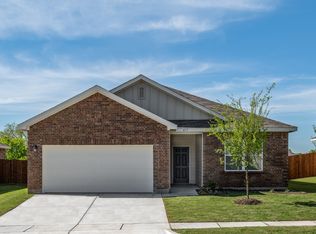 Starlight Homes
 - $339,9004 bd2 ba2.1k sqft1830 Alyssa Way, Alvin, TX 77511For Sale
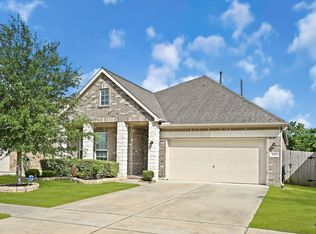 MLS ID #10483171, Erica Balaban, Keller Williams Realty Clear Lake / NASA. HAR
 - $404,7504 bd3 ba2.5k sqft2717 Bisbee Rd, League City, TX 77573For SaleMLS ID #81617393, Lindsey Carroll, Douglas Elliman Real Estate. HAR
- $425,0004 bd4 ba2.5k sqft2835 Bisbee Rd, League City, TX 77573For SaleMLS ID #97436612, Robin Geiler, UTR TEXAS, REALTORS. HAR
- $484,0004 bd4 ba2.9k sqft6310 Firewood Dr, League City, TX 77573For SaleMLS ID #88858364, Joy Upanavage, Better Homes and Gardens Real Estate Gary Greene - Bay Area. HAR
- $475,0004 bd4 ba2.6k sqft4815 Wagtail Way Ln, League City, TX 77573For SaleMLS ID #10364670, Shannon Mays, Texas Signature Realty. HAR
- $375,0004 bd3 ba2.7k sqft5182 Echo Falls Dr, Alvin, TX 77511For SaleMLS ID #7386164, Connie Russell, UTR TEXAS, REALTORS. HAR
- from $335,9903 bd2 ba1.7k sqftHawking Plan, Vida Mar, League City, TX 77539New ConstructionStarlight Homes
- $320,0004 bd3 ba1.8k sqft11116 Crawford St, Texas City, TX 77591For SaleMLS ID #3774321, Eddit Diaz, Ten81 Realty. HAR
- $359,9004 bd3 ba2.4k sqft2130 Shellbark Way, La Marque, TX 77568For SaleMLS ID #17841067, Sandi Harrington, Keller Williams Realty Northeast. HAR
- $350,0004 bd3 ba2.3k sqft10203 Whitney Reach Dr, Iowa Colony, TX 77583For SaleMLS ID #31534016, Keda Driver, Perfect Realty. HAR
- $375,0004 bd4 ba2.5k sqft10723 Cliffs View Dr, Iowa Colony, TX 77583For SaleMLS ID #52883388, Melonee Piperi, Keller Williams Memorial. HAR
- $344,9904 bd3 ba2k sqft2794 English Laurel Dr, Alvin, TX 77511New ConstructionHAR
- $480,0004 bd3 ba2.2k sqft2102 Wikiup St, Dickinson, TX 77539For SaleMLS ID #55455517, Lauren Kati Bitner, EVERAGENT. HAR
- $334,9904 bd3 ba2k sqft226 Magnolia Laurel Dr, Alvin, TX 77511New ConstructionHAR
- $459,9004 bd3 ba3k sqft1307 Bowen Dr, League City, TX 77573For SaleMLS ID #19321303, Melanie Miller, Redfin Corporation. HAR
- $294,9994 bd3 ba1.8k sqft1029 Great Barracuda Ln, Alvin, TX 77511For SaleMLS ID #21101068, Lindsey Vaughn, RE/MAX American Dream. HAR
- $369,0004 bd3 ba2.2k sqft4010 Shackleton Ct, Iowa Colony, TX 77583For SaleMLS ID #844705, Krystal Sims, RE/MAX Crossroads Realty. HAR
