Designed with style and functionality in mind, this brand new home offers 4 bedrooms, 3.5 baths, an office & gameroom, plus standout finishes throughout! Outside, you’ll find striking stucco and fresh landscaping. Inside, features include 21 ft ceilings, an electric fireplace, custom accent walls, and under-stair storage. The kitchen features quartz counters, custom soft-close cabinetry, an oversized sink, spacious island with extra seating, 48" gas range with 8 burners and 2 ovens. Large picture windows fill the dining area with natural light. The downstairs primary suite features a double-sink vanity, enclosed shower, and spacious closet with built-in drawers and shelving. Upstairs offers 3 bedrooms with closets, 2 full baths and a spacious family/game room overlooking. Additional features include a spacious laundry room with a mud area, an automatic garage door opener and tankless water heater! This home offers a level of detail rarely found in La Porte new construction!
New construction
$445,000
114 S Carroll St, La Porte, TX 77571
4beds
3,230sqft
Single Family Residence
Built in 2026
6,250 Square Feet Lot
$444,500 Zestimate®
$138/sqft
$-- HOA
What's special
Electric fireplaceOversized sinkQuartz countersOffice and gameroomFresh landscapingUnder-stair storageStriking stucco
- 14 days
- 226
- 35
Likely to sell faster than
Zillow last checked:
Listing updated:
Listed by:
Karen Gonzalez TREC #0667695 832-715-5851,
Keller Williams Memorial
Source: HAR,MLS#: 23765724
Facts & features
Interior
Bedrooms & bathrooms
- Bedrooms: 4
- Bathrooms: 4
- Full bathrooms: 3
- 1/2 bathrooms: 1
Primary bedroom
- Level: First
- Area: 252
- Dimensions: 14 x 18
Bedroom
- Level: Second
- Area: 187
- Dimensions: 11 x 17
Bedroom
- Level: Second
- Area: 143
- Dimensions: 11 x 13
Bedroom
- Level: Second
- Area: 176
- Dimensions: 11 x 16
Other
- Level: First
- Area: 140
- Dimensions: 10 x 14
Family room
- Level: Second
- Area: 252
- Dimensions: 12 x 21
Kitchen
- Level: First
- Area: 396
- Dimensions: 22 x 18
Living room
- Level: First
- Area: 399
- Dimensions: 19 x 21
Heating
- Electric
Cooling
- Ceiling Fan(s), Electric
Appliances
- Included: Disposal, Double Oven, Microwave, Gas Range, Dishwasher, Exhaust Fan
- Laundry: Gas Dryer Hookup, Washer Hookup
Features
- Formal Entry/Foyer, High Ceilings, 3 Bedrooms Up, En-Suite Bath, Primary Bed - 1st Floor, Split Plan, Walk-In Closet(s)
- Flooring: Carpet, Tile, Wood
- Number of fireplaces: 1
- Fireplace features: Electric
Interior area
- Total structure area: 3,230
- Total interior livable area: 3,230 sqft
Property
Parking
- Total spaces: 2
- Parking features: Attached, Garage Door Opener, Double-Wide Driveway
- Attached garage spaces: 2
Features
- Stories: 2
- Patio & porch: Porch
- Fencing: Back Yard
Lot
- Size: 6,250 Square Feet
- Dimensions: 50 x 125
- Features: Subdivided, 0 Up To 1/4 Acre
Details
- Parcel number: 0061780880018
Construction
Type & style
- Home type: SingleFamily
- Architectural style: Traditional
- Property subtype: Single Family Residence
Materials
- Cement Siding, Stucco
- Foundation: Slab
- Roof: Composition
Condition
- New construction: Yes
- Year built: 2026
Utilities & green energy
- Sewer: Public Sewer
- Water: Public
Green energy
- Energy efficient items: Attic Vents
Community & HOA
Community
- Subdivision: Bay Front Add
Location
- Region: La Porte
Financial & listing details
- Price per square foot: $138/sqft
- Tax assessed value: $48,670
- Date on market: 9/30/2026
- Listing terms: Cash,Conventional,FHA,VA Loan
- Ownership: Full Ownership
- Road surface type: Asphalt, Concrete
Estimated market value
$444,500
$422,000 - $467,000
$1,938/mo
Price history
| Date | Event | Price |
|---|---|---|
| 9/30/2026 | Listed for sale | $445,000$138/sqft |
Source:  HAR #23765724 Report a problem HAR #23765724 Report a problem | ||
Public tax history
| Year | Property taxes | Tax assessment |
|---|---|---|
| 2025 | -- | -- |
| 2024 | -- | -- |
| 2023 | -- | -- |
| 2022 | -- | -- |
| 2021 | -- | -- |
| 2020 | -- | -- |
| 2019 | -- | -- |
| 2018 | -- | -- |
| 2017 | -- | -- |
| 2016 | -- | -- |
| 2015 | -- | -- |
| 2014 | -- | -- |
| 2012 | -- | $48,670 -0.6% |
| 2011 | -- | $48,986 |
| 2010 | -- | $48,986 |
| 2009 | -- | $48,986 |
| 2008 | -- | $48,986 +10.2% |
| 2007 | -- | $44,447 +10.8% |
| 2006 | -- | $40,109 +11.4% |
| 2005 | -- | $35,997 +23.7% |
| 2004 | -- | $29,100 +12.4% |
| 2003 | -- | $25,900 |
| 2002 | -- | $25,900 |
| 2001 | -- | $25,900 |
| 2000 | -- | $25,900 |
Find assessor info on the county website
Monthly payment
Est. payment
Payment breakdown
Explore the cost of this home by adjusting the details. Changes won't be saved.Climate risks
Neighborhood: Bayfront
Nearby schools
Schools provided by the listing agent
- Elementary: La Porte Elementary School
- Middle: La Porte J H
- High: La Porte High School
Source: HAR. This data may not be complete. We recommend contacting the local school district to confirm school assignments for this home.
Similar homes
- $435,0004 bd4 ba3k sqft707 S Iowa St, La Porte, TX 77571New Construction
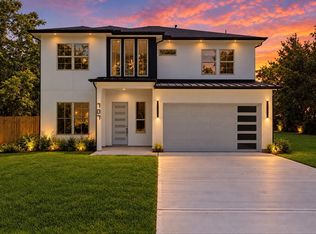 MLS ID #22178814, Karen Gonzalez, Keller Williams Memorial. HAR
 - $389,0004 bd3 ba2k sqft704 E Main St, La Porte, TX 77571For Sale
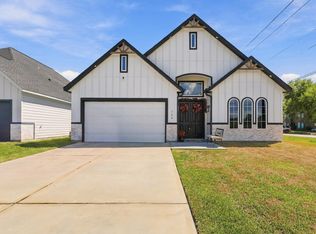 MLS ID #89816840, Carlos Castillo, Vive Realty LLC. HAR
 - $289,9003 bd3 ba2.5k sqft424 S Holmes St, La Porte, TX 77571For Sale
 MLS ID #28808980, Juan Ramos, Ramos Realty Group. HAR
 - $415,0004 bd3 ba2.4k sqft4909 E Meadow Dr, Deer Park, TX 77536For Sale
 MLS ID #56450615, America Garza, Keller Williams Realty Clear Lake / NASA. HAR
