RARE OPPORTUNITY in the GATED section of Lago Mar. One of the nation's TOP-SELLING master-planned communities! This stunning Westin Homes build offers 4 bedrooms, 3 full baths, and a layout designed for REAL living. TWO full bedrooms + TWO full baths on the main level make this a perfect multi-gen or guest retreat. Upgrades throughout you simply won't find elsewhere: Brand-new BOSCH refrigerator stays! Professional interior exterior, landscape lighting. Custom kitchen lighting above AND below the cabinets. Pro surround sound in the living room AND back patio. Upstairs game room + dedicated downstairs office. CUSTOM home gym upstairs with its OWN A/C also perfect as a 2nd office or flex space! Extended driveway + extended back patio. Fully permitted + HOA-approved hot tub/spa stays with the home. Garage = showroom-ready with epoxy floors, wood shiplap walls, custom cabinetry, mudroom storage. Dual A/C units. Dual water heaters. Covered back patio perfect for entertaining all year long.
For sale
Price cut: $10K (8/7)
$440,000
12535 Tamaron Dr, La Marque, TX 77568
4beds
2,790sqft
:
Get pre-qualified$3,651/mo
Single Family Residence
Built in 2019
5,998 Square Feet Lot
$428,600 Zestimate®
$158/sqft
$167/mo HOA
What's special
Extended back patioBrand-new bosch refrigeratorUpstairs game roomExtended drivewayDedicated downstairs office
- 7 days |
- 86 |
- 15 |
Likely to sell faster than
Zillow last checked:
Listing updated:
Listed by:
James Toler TREC #0694621 832-256-8596,
Logos Investment Properties & Real Estate
Source: HAR,MLS#: 81929503
Facts & features
Interior
Bedrooms & bathrooms
- Bedrooms: 4
- Bathrooms: 3
- Full bathrooms: 3
Primary bedroom
- Level: First
- Area: 221
- Dimensions: 13x17
Bedroom
- Level: Second
- Area: 120
- Dimensions: 12x10
Bedroom
- Level: Second
- Area: 132
- Dimensions: 12x11
Bedroom
- Level: First
- Area: 120
- Dimensions: 12x10
Game room
- Level: Second
- Area: 195
- Dimensions: 15x13
Kitchen
- Level: First
- Area: 120
- Dimensions: 12x10
Living room
- Level: First
- Area: 270
- Dimensions: 15x18
Heating
- Natural Gas
Cooling
- Electric
Appliances
- Included: Disposal, Gas Oven, Microwave, Gas Range, Dishwasher
Interior area
- Total structure area: 2,790
- Total interior livable area: 2,790 sqft
Video & virtual tour
Property
Parking
- Parking features: Attached
- Has attached garage: Yes
Features
- Stories: 2
Lot
- Size: 5,998 Square Feet
- Features: Subdivided, 0 Up To 1/4 Acre
Details
- Parcel number: 449305020027000
Construction
Type & style
- Home type: SingleFamily
- Architectural style: Contemporary
- Property subtype: Single Family Residence
Materials
- Brick, Stone
- Foundation: Slab
- Roof: Composition
Condition
- New construction: No
- Year built: 2019
Utilities & green energy
- Sewer: Public Sewer
Community & HOA
Community
- Subdivision: Lago Mar Pod 11 Sec 5
HOA
- Has HOA: Yes
- HOA fee: $2,000 annually
Location
- Region: La Marque
Financial & listing details
- Price per square foot: $158/sqft
- Tax assessed value: $390,000
- Annual tax amount: $6,446
- Date on market: 7/31/2026
- Listing terms: Cash
Estimated market value
$428,600
$407,000 - $450,000
$3,026/mo
Price history
| Date | Event | Price |
|---|---|---|
| 8/7/2026 | Price change | $440,000-2.2%$158/sqft |
Source:  HAR #81929503 Report a problem HAR #81929503 Report a problem | ||
| 7/31/2026 | Listed for sale | $450,000$161/sqft |
Source: HAR #81929503 Report a problem | ||
| 7/31/2026 | Listing removed | $450,000$161/sqft |
Source: HAR #63221822 Report a problem | ||
| 6/23/2026 | Price change | $450,000-4.3%$161/sqft |
Source: HAR #63221822 Report a problem | ||
| 6/6/2026 | Listed for sale | $470,000+49.3%$168/sqft |
Source: HAR #63221822 Report a problem | ||
| 3/10/2020 | Sold | -- |
Source: Agent Provided Report a problem | ||
| 2/18/2020 | Pending sale | $314,724$113/sqft |
Source: Westin Homes #78626406 Report a problem | ||
| 2/6/2020 | Price change | $314,724-3.1%$113/sqft |
Source: Westin Homes #78626406 Report a problem | ||
| 1/8/2020 | Price change | $324,724-1.5%$116/sqft |
Source: Westin Homes #78626406 Report a problem | ||
| 12/11/2019 | Price change | $329,724-1.5%$118/sqft |
Source: Westin Homes #78626406 Report a problem | ||
| 10/4/2019 | Price change | $334,724-1.5%$120/sqft |
Source: Westin Homes #78626406 Report a problem | ||
| 8/29/2019 | Listed for sale | $339,724$122/sqft |
Source: Westin Homes #78626406 Report a problem | ||
Public tax history
| Year | Property taxes | Tax assessment |
|---|---|---|
| 2025 | $6,446 -5.4% | $390,000 +1.7% |
| 2024 | $6,817 | $383,500 +5% |
| 2023 | -- | $365,200 +10% |
| 2022 | $7,018 0% | $332,000 +5.5% |
| 2021 | $7,020 -16% | $314,720 |
| 2020 | $8,352 +539.7% | $314,720 +624.7% |
| 2019 | $1,306 -38.1% | $43,430 -3.5% |
| 2018 | $2,111 | $45,000 -15.7% |
| 2017 | $2,111 | $53,380 |
Find assessor info on the county website
Monthly payment
Est. payment
Payment breakdown
Explore the cost of this home by adjusting the details. Changes won't be saved.Climate risks
Neighborhood: 77568
Nearby schools
GreatSchools rating
- 9/10Louis G Lobit Elementary SchoolGrades: PK-3Distance: 4.1 mi
- 8/10Dickson Junior High SchoolGrades: 6-8Distance: 0.7 mi
- 6/10Dickinson High SchoolGrades: 9-12Distance: 4 mi
Schools provided by the listing agent
- Elementary: Lobit Elementary School
- Middle: Lobit Middle School
- High: Dickinson High School
Source: HAR. This data may not be complete. We recommend contacting the local school district to confirm school assignments for this home.
- $384,7004 bd4 ba3k sqft12531 Tamaron Dr, La Marque, TX 77568Off Market

- $400,7004 bd4 ba3.1k sqft12539 Tamaron Dr, La Marque, TX 77568Off Market

- $315,7003 bd3 ba2.1k sqft12525 Tamaron Dr, La Marque, TX 77568Off Market
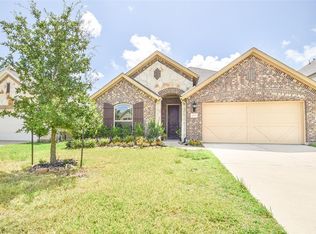
- $343,000-- bd2 ba2.2k sqft3022 Broadhaven Dr, La Marque, TX 77568Off Market
- $311,700-- bd2 ba2k sqft12502 Britta Ln, La Marque, TX 77568Off Market
- $428,700-- bd2 ba2.5k sqft3101 Broadhaven Dr, La Marque, TX 77568Off Market
- $302,2004 bd3 ba2.5k sqft3101 Broadhaven Drive, Texas City, TX 77568Off Market
- $274,3003 bd2 ba2.1k sqft12519 Tamaron Dr, La Marque, TX 77568Off Market
A local agent can set up tours, give advice and negotiate with sellers.
Similar homes
- $410,0004 bd3 ba2.8k sqft12721 Flora Manor Dr, La Marque, TX 77568For Sale
 MLS ID #9927409, Ebonee Bledsoe, Anchored Real Estate Group. HAR
 - $485,0004 bd4 ba2.9k sqft12616 Playa Cove Ln, Texas City, TX 77568For Sale
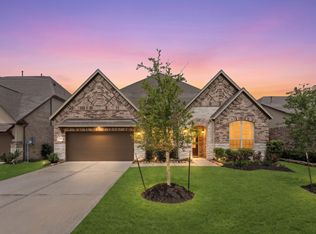 MLS ID #20583211, Tara Harrison, Texas Signature Realty. HAR
 - $525,0004 bd4 ba2.8k sqft13126 Chateau Landing Dr, Texas City, TX 77568For Sale
 MLS ID #46368482, Bianca Garza, Yellow Keys Realty. HAR
 - $480,0005 bd4 ba3.5k sqft2409 Lake Mist Dr, La Marque, TX 77568For Sale
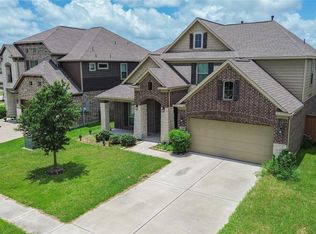 MLS ID #78527599, Norman Edmonson, Edmonson & Associates. HAR
 - $499,0004 bd4 ba3.1k sqft2122 Lierna Dr, La Marque, TX 77568For SaleMLS ID #84036306, Yessica Martinez, Fiv Realty Co Texas LLC. HAR
- $449,0004 bd4 ba3.1k sqft13701 Seneca Lake Dr, La Marque, TX 77568For SaleMLS ID #89659734, Rachael Garnett, JLA Realty. HAR
- $503,0004 bd4 ba3.1k sqft2225 Bellano Bay Dr, La Marque, TX 77568For SaleMLS ID #94734586, Shahzeb Tejani, Keller Williams Preferred. HAR
- $403,9903 bd3 ba1.7k sqft3007 Golden Isle Dr, La Marque, TX 77568New ConstructionMLS ID #80146019, Cameron Galatas, eXp Realty LLC. HAR
- $585,9004 bd4 ba3.4k sqft13018 Wintery Tide Dr, La Marque, TX 77568For SaleMLS ID #80593732, Javan Salisbury, Yellow Keys Realty. HAR
- $289,9003 bd2 ba1.7k sqft13025 Ocean Breeze Ln, La Marque, TX 77568For SaleMLS ID #51196313, Aneela Sheikh, Keller Williams Realty Professionals. HAR
- $315,0003 bd3 ba2.4k sqft13517 Emerald Mallard Dr, Texas City, TX 77568For SaleMLS ID #26430225, Gloria Coldiron, Renfro Realty. HAR
- $425,0004 bd3 ba2.6k sqft12119 Wooden Mill Ln, Santa Fe, TX 77510For SaleMLS ID #94924726, Haley Mullins, eXp Realty LLC. HAR
- $480,0004 bd3 ba2.8k sqft3606 Pedregal Dr, League City, TX 77573For SaleMLS ID #7489572, Paige Pourjahan, TADA Realty Group. HAR
- $485,9904 bd3 ba2.5k sqft2982 Austin Breeze Ln, League City, TX 77573For SaleMLS ID #13657136, Omar Scanu, RE/MAX Pearland. HAR
- $299,9983 bd2 ba1.8k sqft2207 Islawild Way, La Marque, TX 77568For SaleMLS ID #54942591, Paige Pourjahan, TADA Realty Group. HAR
- $499,9994 bd4 ba2.8k sqft609 Eagle Hollow Ln, League City, TX 77573For SaleMLS ID #3728319, Jaime Black, Martin & Black Real Estate LLC. HAR
- $445,0004 bd4 ba2.6k sqft4815 Wagtail Way Ln, League City, TX 77573For SaleMLS ID #31746474, Shannon Mays, Texas Signature Realty. HAR
- $450,0003 bd3 ba2.5k sqft2419 Trocadero Ln, League City, TX 77573For SaleMLS ID #96673123, Deborah Bly, eXp Realty, LLC. HAR
- $420,0004 bd3 ba2.1k sqft12115 Hollow Marsh Dr, Santa Fe, TX 77510For SaleMLS ID #55339119, Joni Griggs, Diamond G Realty, Inc. HAR
- $425,0004 bd4 ba2.5k sqft2835 Bisbee Rd, League City, TX 77573For SaleMLS ID #97436612, Robin Geiler, UTR TEXAS, REALTORS. HAR
