Built by Ashton Woods, this Apollo floor plan offers a thoughtfully designed two-story layout located on a quiet cul-de-sac. The open-concept first floor features a spacious kitchen that flows into the dining and living areas, perfect for everyday living and entertaining. The kitchen includes a new LG refrigerator (2026) with craft ice maker. This home offers 5 bedrooms and 3 full bathrooms, including a guest bedroom and full bath on the main level for added flexibility. Upstairs, a large loft provides a versatile second living space ideal for a game room, office, or media area. Recent updates include fresh interior paint using high-end Sherwin-Williams paint. Additional features include a whole-house dehumidifier, sprinkler system, and shower/tub combinations for convenience. Located on a desirable cul-de-sac lot, this home combines space, comfort, and thoughtful upgrades. Zoned near the new elementary school opening this fall and the new Dickinson Junior High.
Pending
$330,000
2108 Sweet Bay Dr, La Marque, TX 77568
5beds
2,665sqft
:
Get pre-qualified$2,769/mo
Single Family Residence
Built in 2022
4,756 Square Feet Lot
$324,300 Zestimate®
$124/sqft
$133/mo HOA
What's special
Whole-house dehumidifierThoughtfully designed two-story layoutSpacious kitchenOpen-concept first floorDesirable cul-de-sac lotSprinkler system
- 13 days |
- 129 |
- 7 |
Likely to sell faster than
Zillow last checked:
Listing updated:
Listed by:
Bianca Garza TREC #0805181 409-692-3273,
Yellow Keys Realty,
Lindsey Crockom TREC #0677448 281-658-1808,
Yellow Keys Realty
Source: HAR,MLS#: 38289554
Facts & features
Interior
Bedrooms & bathrooms
- Bedrooms: 5
- Bathrooms: 3
- Full bathrooms: 3
Rooms
- Room types: Family Room, Utility Room
Primary bedroom
- Level: Second
- Area: 225
- Dimensions: 15 x 15
Bedroom
- Level: First
- Area: 144
- Dimensions: 12 x 12
Bedroom
- Level: Second
- Area: 144
- Dimensions: 12 x 12
Bedroom
- Level: Second
- Area: 165
- Dimensions: 15 x 11
Bedroom
- Level: Second
- Area: 156
- Dimensions: 13 x 12
Dining room
- Level: First
- Area: 225
- Dimensions: 15 x 15
Game room
- Level: Second
- Area: 225
- Dimensions: 15 x 15
Kitchen
- Level: First
- Area: 195
- Dimensions: 13 x 15
Living room
- Level: First
- Area: 300
- Dimensions: 15 x 20
Utility room
- Level: Second
- Area: 63
- Dimensions: 7 x 9
Heating
- Natural Gas
Cooling
- Ceiling Fan(s), Electric
Appliances
- Included: Disposal, Gas Oven, Gas Cooktop, Dishwasher
- Laundry: Electric Dryer Hookup, Washer Hookup
Features
- 1 Bedroom Down - Not Primary BR, Primary Bed - 2nd Floor
- Flooring: Tile, Vinyl
- Windows: Insulated/Low-E windows
Interior area
- Total structure area: 2,665
- Total interior livable area: 2,665 sqft
Property
Parking
- Total spaces: 2
- Parking features: Attached
- Attached garage spaces: 2
Features
- Stories: 2
- Exterior features: Sprinkler System
Lot
- Size: 4,756 Square Feet
- Features: Cul-De-Sac, Subdivided, 0 Up To 1/4 Acre
Details
- Parcel number: 447905020003000
Construction
Type & style
- Home type: SingleFamily
- Architectural style: Traditional
- Property subtype: Single Family Residence
Materials
- Other
- Foundation: Slab
- Roof: Composition
Condition
- New construction: No
- Year built: 2022
Details
- Builder name: Ashton Woods
Utilities & green energy
- Sewer: Public Sewer
- Water: Public
Green energy
- Green verification: Environments for Living, HERS Index Score
- Energy efficient items: HVAC, Other Energy Features
Community & HOA
Community
- Subdivision: Lago Mar Pod 4 Sec 5
HOA
- Has HOA: Yes
- Amenities included: Clubhouse, Fitness Center, Jogging Path, Paid Patrol, Park, Picnic Area, Playground, Pool, Security, Splash Pad, Trail(s)
- HOA fee: $1,593 annually
Location
- Region: La Marque
Financial & listing details
- Price per square foot: $124/sqft
- Tax assessed value: $385,790
- Annual tax amount: $12,409
- Date on market: 7/18/2026
- Listing terms: Cash,Conventional,FHA,VA Loan
Estimated market value
$324,300
$308,000 - $341,000
$2,881/mo
Price history
| Date | Event | Price |
|---|---|---|
| 7/22/2026 | Listing removed | $3,100$1/sqft |
Source:  HAR #10620611 Report a problem HAR #10620611 Report a problem | ||
| 7/22/2026 | Pending sale | $330,000$124/sqft |
Source:  HAR #38289554 Report a problem HAR #38289554 Report a problem | ||
| 7/18/2026 | Listed for sale | $330,000$124/sqft |
Source: HAR #38289554 Report a problem | ||
| 7/18/2026 | Listing removed | $330,000$124/sqft |
Source: HAR #92082431 Report a problem | ||
| 7/12/2026 | Price change | $3,100-1.6%$1/sqft |
Source: HAR #97116977 Report a problem | ||
| 7/12/2026 | Price change | $330,000-2.9%$124/sqft |
Source: HAR #92082431 Report a problem | ||
| 6/14/2026 | Price change | $340,000-2.9%$128/sqft |
Source: HAR #92082431 Report a problem | ||
| 5/15/2026 | Price change | $349,990-2.8%$131/sqft |
Source: HAR #92082431 Report a problem | ||
| 4/9/2026 | Price change | $360,000-4%$135/sqft |
Source: HAR #92082431 Report a problem | ||
| 3/10/2026 | Listed for rent | $3,150$1/sqft |
Source: HAR #97116977 Report a problem | ||
| 3/9/2026 | Listed for sale | $375,000+4.2%$141/sqft |
Source: HAR #92082431 Report a problem | ||
| 5/31/2023 | Listing removed | -- |
Source:  Ashton Woods Homes Report a problem Ashton Woods Homes Report a problem | ||
| 4/17/2023 | Pending sale | $359,990$135/sqft |
Source: HAR #88619251 Report a problem | ||
| 2/24/2023 | Price change | $359,990-6.5%$135/sqft |
Source: HAR #88619251 Report a problem | ||
| 9/15/2022 | Listed for sale | $384,990$144/sqft |
Source: HAR #88619251 Report a problem | ||
| 8/31/2022 | Listing removed | -- |
Source: HAR #50016420 Report a problem | ||
| 8/20/2022 | Price change | $384,990-5.9%$144/sqft |
Source: HAR #50016420 Report a problem | ||
| 8/8/2022 | Price change | $409,131+0.3%$154/sqft |
Source: HAR #50016420 Report a problem | ||
| 7/29/2022 | Listed for sale | $407,792$153/sqft |
Source: HAR #50016420 Report a problem | ||
Public tax history
| Year | Property taxes | Tax assessment |
|---|---|---|
| 2025 | $6,359 -0.8% | $385,790 +6.1% |
| 2024 | $6,408 -13.4% | $363,740 |
| 2023 | $7,397 | $363,740 +886% |
| 2022 | -- | $36,890 |
| 2021 | $949 -3.1% | $36,890 |
| 2020 | $979 | $36,890 |
Find assessor info on the county website
Monthly payment
Est. payment
Payment breakdown
Explore the cost of this home by adjusting the details. Changes won't be saved.Climate risks
Neighborhood: 77568
Nearby schools
GreatSchools rating
- 9/10Louis G Lobit Elementary SchoolGrades: PK-3Distance: 4 mi
- 8/10Dickson Junior High SchoolGrades: 6-8Distance: 1.7 mi
- 6/10Dickinson High SchoolGrades: 9-12Distance: 4.9 mi
Schools provided by the listing agent
- Elementary: Lobit Elementary School
- Middle: Lobit Middle School
- High: Dickinson High School
Source: HAR. This data may not be complete. We recommend contacting the local school district to confirm school assignments for this home.
- $288,700-- bd2 ba1.8k sqft2116 Sweet Bay Dr, La Marque, TX 77568Off Market

- $363,9005 bd3 ba2.4k sqft2117 Windy Grove Dr, Texas City, TX 77568New Construction
- $255,000-- bd2 ba1.4k sqft13221 Dancing Reed Dr, La Marque, TX 77568Off Market
- $268,100-- bd2 ba1.7k sqft13217 Dancing Reed Dr, La Marque, TX 77568Off Market
- $---- bd-- ba-- sqft13317 Emerald Mallard Dr, La Marque, TX 77568Sold
- $275,700-- bd3 ba1.7k sqft13213 Dancing Reed Dr, La Marque, TX 77568Off Market
- $334,3004 bd3 ba2.2k sqft13210 Dancing Reed Dr, Texas City, TX 77568Off Market
- $2,4503 bd2 ba-- sqft2125 Windy Grove Dr, La Marque, TX 77568For Rent
A local agent can set up tours, give advice and negotiate with sellers.
Similar homes
- $340,0004 bd3 ba2.4k sqft13308 Lago Acero Ln, La Marque, TX 77568For Sale
 MLS ID #20752495, Bianca Garza, Yellow Keys Realty. HAR
 - $315,0003 bd3 ba2.4k sqft13517 Emerald Mallard Dr, Texas City, TX 77568For Sale
 MLS ID #26430225, Gloria Coldiron, Renfro Realty. HAR
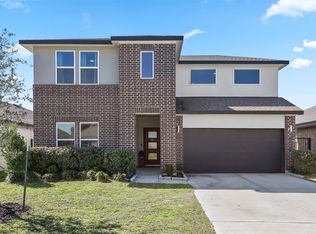
 - $350,0004 bd3 ba2.4k sqft2421 Mar Vista Ln, La Marque, TX 77568For Sale
 MLS ID #94979608, Javan Salisbury, Yellow Keys Realty. HAR
 - $325,0003 bd3 ba1.8k sqft2308 Eagle Nook Dr, La Marque, TX 77568For Sale By Owner

- $318,0004 bd3 ba2.2k sqft2602 Arbor Edge Xing, La Marque, TX 77568For SaleMLS ID #32164475, Tan Do, HomeSmart. HAR
- $339,0004 bd3 ba2.3k sqft3102 Redondo Dr, Texas City, TX 77568For SaleMLS ID #10200197, Vianey Del Castillo, Nan & Company Properties - Corporate Office (Heights). HAR
- $329,9904 bd4 ba2.7k sqft363 Century Oaks Ln, La Marque, TX 77568For SaleMLS ID #24527160, Ryan Massa, Call It Closed Int'l Realty. HAR
- $279,9904 bd2 ba1.6k sqft13306 Dalvay Beach Dr, La Marque, TX 77568For SaleMLS ID #17477649, Elizabeth Kenney, Boulevard Realty. HAR
- $320,0005 bd4 ba2.6k sqft732 Willow Harbor Ln, La Marque, TX 77568For SaleMLS ID #21743911, Joyce Trammell, Texas Signature Realty. HAR
- $292,0003 bd2 ba1.6k sqft2225 Windy Sail Dr, La Marque, TX 77568For SaleMLS ID #31805579, Javan Salisbury, Yellow Keys Realty. HAR
- $480,0005 bd4 ba3.5k sqft2409 Lake Mist Dr, La Marque, TX 77568For SaleMLS ID #78527599, Norman Edmonson, Edmonson & Associates. HAR
- $284,0003 bd3 ba1.7k sqft2502 Bernadino Dr, La Marque, TX 77568For SaleMLS ID #74026167, Brandon Walsh, HomeSmart. HAR
- $322,5004 bd2 ba2k sqft9621 Wall St, Texas City, TX 77591For SaleMLS ID #67548756, Deborah Bly, eXp Realty, LLC. HAR
- $340,0004 bd2 ba2k sqft14005 Seneca Lane Ct, Dickinson, TX 77539For SaleMLS ID #93840307, Lizbeth Benavides, Monarca Real Estate Group, LLC. HAR
- $264,9003 bd2 ba1.5k sqft2621 Bernadino Dr, La Marque, TX 77568For SaleMLS ID #73315360, Jenifer Somich, RE/MAX Space Center. HAR
- $485,0004 bd4 ba2.9k sqft12616 Playa Cove Ln, Texas City, TX 77568For SaleMLS ID #20583211, Tara Harrison, Texas Signature Realty. HAR
- $295,0004 bd3 ba1.9k sqft11225 34th Ave N, Texas City, TX 77591For SaleMLS ID #74725728, Jimmy Simien, Simien Properties. HAR
- $329,9003 bd2 ba1.8k sqft10218 Hermann Trce, Texas City, TX 77591For SaleMLS ID #5119910, Sherri Linscomb-Woodard, Tyger Realty LLC. HAR
- $277,0003 bd2 ba1.8k sqft13717 Gaff Rig Dr, La Marque, TX 77568For SaleMLS ID #95708643, Rodolfo Ortega, Real Broker, LLC. HAR
- $329,9004 bd2 ba1.8k sqft4331 Oakdale Mist Dr, Dickinson, TX 77539For SaleMLS ID #34885462, Deborah Bly, eXp Realty, LLC. HAR
