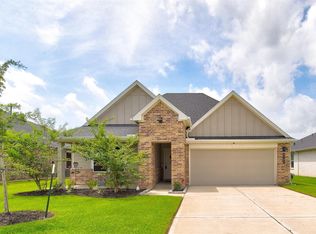
Welcome home to this impeccably maintained 4-bedroom, 2-bath residence in Central Park! Better than a model home, this stunning property showcases true pride of ownership throughout. Nestled on an oversized cul-de-sac lot with no back neighbors, it offers both privacy and space to enjoy. The beautifully landscaped front and backyard, including fruit trees. Inside, the open-concept floor plan is ideal for everyday living and entertaining. The updated kitchen boasts leathered granite countertops, a stylish subway tile backsplash, an oversized center island, and updated lighting and fixtures. Additional features include wiring for a home generator for added peace of mind. Step outside to enjoy the custom deck surrounding the above-ground pool, a spacious patio, and a charming pergola—perfect for relaxing or hosting family and friends. This move-in-ready home is one you won't want to miss!
Pending
$338,000
9410 Madison Ave, Texas City, TX 77591
4beds
2,097sqft
:
Get pre-qualified$2,761/mo
Single Family Residence
Built in 2024
9,936 Square Feet Lot
$335,100 Zestimate®
$161/sqft
$60/mo HOA
What's special
- 48 days |
- 288 |
- 32 |
Zillow last checked:
Listing updated:
Listed by:
Stacy McAdams TREC #0617988 281-222-1144,
CB&A, Realtors- Southeast
Source: HAR,MLS#: 98213251
Facts & features
Interior
Bedrooms & bathrooms
- Bedrooms: 4
- Bathrooms: 2
- Full bathrooms: 2
Rooms
- Room types: Family Room, Utility Room
Primary bedroom
- Level: First
- Area: 280
- Dimensions: 14x20
Bedroom
- Area: 121
- Dimensions: 11x11
Bedroom
- Area: 121
- Dimensions: 11x11
Bedroom
- Area: 121
- Dimensions: 11x11
Other
- Level: First
- Area: 60
- Dimensions: 10x6
Other
- Level: First
- Area: 120
- Dimensions: 10x12
Other
- Area: 50
- Dimensions: 10x5
Other
- Area: 126
- Dimensions: 18x7
Family room
- Level: First
- Area: 288
- Dimensions: 16x18
Kitchen
- Level: First
- Area: 252
- Dimensions: 14x18
Utility room
- Level: First
Heating
- Electric
Cooling
- Ceiling Fan(s), Electric
Appliances
- Included: Disposal, Freestanding Oven, Microwave, Gas Range, Dishwasher
- Laundry: Electric Dryer Hookup, Washer Hookup
Features
- Formal Entry/Foyer, High Ceilings, All Bedrooms Down, En-Suite Bath, Walk-In Closet(s)
- Flooring: Carpet, Laminate
- Windows: Insulated/Low-E windows
Interior area
- Total structure area: 2,097
- Total interior livable area: 2,097 sqft
Video & virtual tour
Property
Parking
- Total spaces: 2
- Parking features: Attached, Garage Door Opener, Double-Wide Driveway
- Attached garage spaces: 2
Features
- Stories: 1
- Patio & porch: Covered, Patio/Deck
- Exterior features: Side Yard, Sprinkler System
- Has private pool: Yes
- Pool features: Above Ground
- Fencing: Back Yard,Full
Lot
- Size: 9,936 Square Feet
- Features: Back Yard, Cul-De-Sac, Subdivided, 0 Up To 1/4 Acre
Details
- Parcel number: 238902020021000
Construction
Type & style
- Home type: SingleFamily
- Architectural style: Traditional
- Property subtype: Single Family Residence
Materials
- Brick, Cement Siding
- Foundation: Slab
- Roof: Composition
Condition
- New construction: No
- Year built: 2024
Details
- Builder name: DR Horton
Utilities & green energy
- Water: Water District
Green energy
- Energy efficient items: Thermostat, HVAC
Community & HOA
Community
- Subdivision: Central Park Sec 2
HOA
- Has HOA: Yes
- HOA fee: $720 annually
Location
- Region: Texas City
Financial & listing details
- Price per square foot: $161/sqft
- Tax assessed value: $269,440
- Annual tax amount: $8,770
- Date on market: 6/25/2026
- Listing terms: Cash,Conventional,FHA,VA Loan
- Exclusions: See Attached List
- Road surface type: Concrete
Estimated market value
$335,100
$318,000 - $352,000
$2,634/mo
Price history
| Date | Event | Price |
|---|---|---|
| 7/26/2026 | Pending sale | $338,000$161/sqft |
Source:  HAR #98213251 Report a problem HAR #98213251 Report a problem | ||
| 6/26/2026 | Listed for sale | $338,000+10.5%$161/sqft |
Source: HAR #98213251 Report a problem | ||
| 8/12/2024 | Listing removed | -- |
Source: HAR #7571647 Report a problem | ||
| 6/19/2024 | Pending sale | $305,990$146/sqft |
Source: HAR #7571647 Report a problem | ||
| 6/14/2024 | Listed for sale | $305,990$146/sqft |
Source: HAR #7571647 Report a problem | ||
Public tax history
| Year | Property taxes | Tax assessment |
|---|---|---|
| 2025 | $3,901 +445.8% | $269,440 +755.4% |
| 2024 | $715 | $31,500 |
Find assessor info on the county website
Monthly payment
Est. payment
Payment breakdown
Explore the cost of this home by adjusting the details. Changes won't be saved.Climate risks
Neighborhood: 77591
Nearby schools
GreatSchools rating
- 5/10Hughes Road Elementary SchoolGrades: PK-3Distance: 2.9 mi
- 8/10Dickson Junior High SchoolGrades: 6-8Distance: 1.4 mi
- 6/10Dickinson High SchoolGrades: 9-12Distance: 3.8 mi
Schools provided by the listing agent
- Elementary: Hughes Road Elementary School
- Middle: John And Shamarion Barber Middle School
- High: Dickinson High School
Source: HAR. This data may not be complete. We recommend contacting the local school district to confirm school assignments for this home.
- $279,5003 bd2 ba1.5k sqft9507 Madison Ave, Texas City, TX 77591Off Market
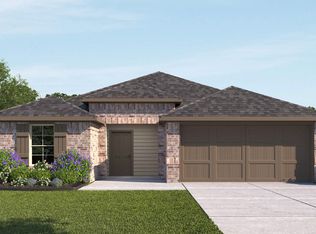
- $277,5003 bd2 ba1.5k sqft9422 Madison Ave, Texas City, TX 77591Pending
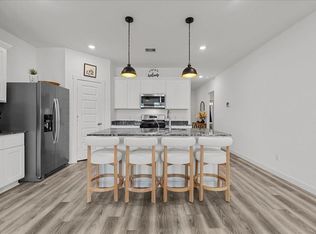
- $263,0003 bd2 ba1.4k sqft9503 Madison Ave, Texas City, TX 77591Off Market
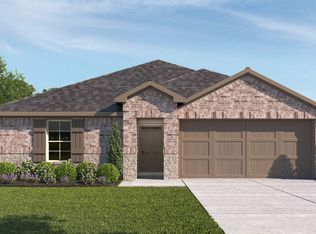
- $280,700-- bd2 ba1.7k sqft9504 Madison Ave, Texas City, TX 77591Off Market
- $279,6003 bd2 ba1.5k sqft9519 Madison Ave, Texas City, TX 77591Off Market
- $284,5004 bd3 ba1.8k sqft9421 Madison Ave, Texas City, TX 77591Off Market
- $284,5004 bd3 ba1.8k sqft9510 Madison Ave, Texas City, TX 77591Off Market
- $54,780-- bd-- ba-- sqft9511 Wall St, Texas City, TX 77591Off Market
A local agent can set up tours, give advice and negotiate with sellers.
Similar homes
- $322,5004 bd2 ba2k sqft9621 Wall St, Texas City, TX 77591For Sale
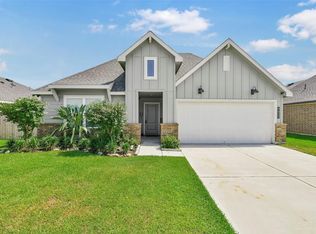 MLS ID #67548756, Deborah Bly, eXp Realty, LLC. HAR
 - $329,9003 bd2 ba1.8k sqft10218 Hermann Trce, Texas City, TX 77591For Sale
 MLS ID #5119910, Sherri Linscomb-Woodard, Tyger Realty LLC. HAR
 - $300,0004 bd2 ba1.8k sqft9705 Wall St, Texas City, TX 77591For Sale
 MLS ID #50553858, Daniel Vera, Keller Williams Realty Clear Lake / NASA. HAR
 - $304,7984 bd2 ba2k sqft3301 Clover Hill Ln, Texas City, TX 77591For Sale
 MLS ID #36476052, Kimberly Walt, RE/MAX RESULTS. HAR
 - $299,5003 bd2 ba1.8k sqft8806 Explorer Dr, Texas City, TX 77591For SaleMLS ID #54347732, Christopher Kammer, Hound Dog Realty, LLC. HAR
- $339,0004 bd3 ba2.3k sqft3102 Redondo Dr, Texas City, TX 77568For SaleMLS ID #10200197, Vianey Del Castillo, Nan & Company Properties - Corporate Office (Heights). HAR
- $289,9003 bd2 ba1.9k sqft2603 Emerald Ln, Texas City, TX 77591For SaleMLS ID #52712723, Jacob Rone, Keller Williams Realty Northeast. HAR
- $318,0004 bd3 ba2.2k sqft2602 Arbor Edge Xing, La Marque, TX 77568For SaleMLS ID #32164475, Tan Do, HomeSmart. HAR
- $265,0003 bd2 ba1.4k sqft9522 Wall St, Texas City, TX 77591For SaleMLS ID #87633449, Nicole McMullen, Orchard Brokerage. HAR
- $340,0004 bd2 ba2k sqft14005 Seneca Lane Ct, Dickinson, TX 77539For SaleMLS ID #93840307, Lizbeth Benavides, Monarca Real Estate Group, LLC. HAR
- $295,5003 bd2 ba1.7k sqft8223 Rose Quartz Dr, Texas City, TX 77591For SaleMLS ID #23055010, Marcos Trenado, Alliance Realty Properties. HAR
- $318,9003 bd2 ba1.6k sqft2517 Lago Costa Dr, Texas City, TX 77568For SaleMLS ID #94380471, Margie Smith, LPT Realty, LLC. HAR
- $325,0003 bd3 ba1.8k sqft2308 Eagle Nook Dr, La Marque, TX 77568For Sale By Owner
- $350,0004 bd3 ba2.4k sqft2421 Mar Vista Ln, La Marque, TX 77568For SaleMLS ID #94979608, Javan Salisbury, Yellow Keys Realty. HAR
- $329,9003 bd2 ba1.9k sqft1717 24th Ave N, Texas City, TX 77590For SaleMLS ID #87705180, Cyndi De Palermo, Red Diamond Realty. HAR
- $329,9004 bd2 ba1.8k sqft4331 Oakdale Mist Dr, Dickinson, TX 77539For SaleMLS ID #34885462, Deborah Bly, eXp Realty, LLC. HAR
- $309,9903 bd2 ba1.8k sqft13224 Diamond Reef Ln, La Marque, TX 77568For SaleMLS ID #78246699, Deborah Bly, eXp Realty, LLC. HAR
- $289,9004 bd2 ba1.7k sqft1126 Sandhill Crane Dr, Texas City, TX 77590For SaleMLS ID #64181693, Jesus Lopez, Keller Williams Signature. HAR
- $295,0004 bd2 ba2k sqft3225 Fig Tree Ln, Texas City, TX 77590For SaleMLS ID #74243047, Dana Winston, Small Real Estate Group, LLC. HAR
- $284,0003 bd3 ba1.7k sqft2502 Bernadino Dr, La Marque, TX 77568For SaleMLS ID #74026167, Brandon Walsh, HomeSmart. HAR
