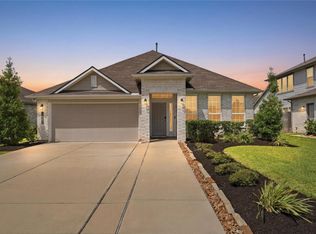
MOTIVATED SELLER!!!! Move-in ready and beautifully maintained, this nearly new home is only two years old and offers the perfect blend of modern style, functionality, and convenience. Ideally located behind Mall of City Centre, you'll enjoy quick access to I-45, Galveston beaches, schools, shopping, dining, and entertainment.
Step inside to discover bright, open living spaces filled with natural light, contemporary finishes, and a thoughtfully designed floor plan that works beautifully for first-time buyers, growing families, downsizers, or anyone seeking low-maintenance living. The functional layout creates a seamless flow between the living, dining, and kitchen areas, making everyday living and entertaining effortless.
Outside, the spacious backyard provides plenty of room for gatherings, pets, play, or creating your own outdoor retreat. Don't miss this opportunity to own a like-new home in a prime Texas City location with easy access to everything the area has to offer!
Pending
Price increase: $7.6K (7/22)
$277,500
9422 Madison Ave, Texas City, TX 77591
3beds
1,579sqft
:
Get pre-qualified$2,295/mo
Single Family Residence
Built in 2024
6,198 Square Feet Lot
$275,300 Zestimate®
$176/sqft
$60/mo HOA
What's special
Modern styleContemporary finishesSpacious backyardThoughtfully designed floor plan
- 36 days |
- 139 |
- 13 |
Likely to sell faster than
Zillow last checked:
Listing updated:
Listed by:
Wendy Lummus TREC #0758030 409-939-9147,
RE/MAX Crossroads Realty
Source: HAR,MLS#: 975948
Facts & features
Interior
Bedrooms & bathrooms
- Bedrooms: 3
- Bathrooms: 2
- Full bathrooms: 2
Primary bedroom
- Level: First
- Area: 208
- Dimensions: 13x16
Bedroom
- Level: First
- Area: 140
- Dimensions: 10x14
Bedroom
- Level: First
- Area: 140
- Dimensions: 10x14
Heating
- Natural Gas
Cooling
- Ceiling Fan(s), Electric
Appliances
- Included: Disposal, Ice Maker, Dryer, Refrigerator, Washer, Gas Oven, Microwave, Gas Range, Dishwasher
Interior area
- Total structure area: 1,579
- Total interior livable area: 1,579 sqft
Property
Parking
- Total spaces: 2
- Parking features: Attached
- Attached garage spaces: 2
Features
- Stories: 1
- Patio & porch: Covered
- Fencing: Back Yard
Lot
- Size: 6,198 Square Feet
- Features: Subdivided, 0 Up To 1/4 Acre
Details
- Parcel number: 238902020018000
Construction
Type & style
- Home type: SingleFamily
- Architectural style: Traditional
- Property subtype: Single Family Residence
Materials
- Brick, Cement Siding
- Foundation: Slab
- Roof: Composition
Condition
- New construction: No
- Year built: 2024
Details
- Builder name: D R Horton
Utilities & green energy
- Sewer: Public Sewer
- Water: Public
Green energy
- Energy efficient items: Thermostat
Community & HOA
Community
- Subdivision: Central Pk-Sec 2
HOA
- Has HOA: Yes
- HOA fee: $720 annually
Location
- Region: Texas City
Financial & listing details
- Price per square foot: $176/sqft
- Tax assessed value: $284,190
- Annual tax amount: $7,044
- Date on market: 7/1/2026
- Listing terms: Cash,Conventional,FHA,VA Loan
- Ownership: Full Ownership
Estimated market value
$275,300
$262,000 - $289,000
$2,246/mo
Price history
| Date | Event | Price |
|---|---|---|
| 7/22/2026 | Pending sale | $277,500+2.8%$176/sqft |
Source:  HAR #975948 Report a problem HAR #975948 Report a problem | ||
| 6/24/2026 | Price change | $269,900-1.5%$171/sqft |
Source: HAR #43660235 Report a problem | ||
| 6/8/2026 | Price change | $274,000-2%$174/sqft |
Source: HAR #43660235 Report a problem | ||
| 5/12/2026 | Price change | $279,500-2.6%$177/sqft |
Source: HAR #43660235 Report a problem | ||
| 4/21/2026 | Price change | $287,000-1.7%$182/sqft |
Source: HAR #43660235 Report a problem | ||
| 2/19/2026 | Listed for sale | $292,000+7.4%$185/sqft |
Source: HAR #43660235 Report a problem | ||
| 8/12/2024 | Listing removed | -- |
Source: HAR #33428535 Report a problem | ||
| 6/27/2024 | Pending sale | $272,000$172/sqft |
Source: HAR #33428535 Report a problem | ||
| 6/11/2024 | Price change | $272,000-1.1%$172/sqft |
Source: HAR #33428535 Report a problem | ||
| 5/22/2024 | Price change | $274,990-0.4%$174/sqft |
Source:  DR Horton Report a problem DR Horton Report a problem | ||
| 5/20/2024 | Price change | $275,990+0.2%$175/sqft |
Source: HAR #33428535 Report a problem | ||
| 5/15/2024 | Listed for sale | $275,475$174/sqft |
Source: DR Horton Report a problem | ||
Public tax history
| Year | Property taxes | Tax assessment |
|---|---|---|
| 2025 | $4,203 +694.4% | $284,190 +1119.2% |
| 2024 | $529 | $23,310 |
Find assessor info on the county website
Monthly payment
Est. payment
Payment breakdown
Explore the cost of this home by adjusting the details. Changes won't be saved.Climate risks
Neighborhood: 77591
Nearby schools
GreatSchools rating
- 5/10Hughes Road Elementary SchoolGrades: PK-3Distance: 2.9 mi
- 8/10Dickson Junior High SchoolGrades: 6-8Distance: 1.4 mi
- 6/10Dickinson High SchoolGrades: 9-12Distance: 3.8 mi
Schools provided by the listing agent
- Elementary: Hughes Road Elementary School
- Middle: John And Shamarion Barber Middle School
- High: Dickinson High School
Source: HAR. This data may not be complete. We recommend contacting the local school district to confirm school assignments for this home.
- $263,0003 bd2 ba1.4k sqft9503 Madison Ave, Texas City, TX 77591Off Market
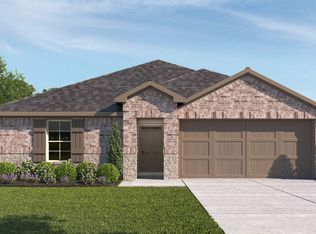
- $279,700-- bd2 ba1.7k sqft9504 Madison Ave, Texas City, TX 77591Off Market
- $279,5003 bd2 ba1.5k sqft9507 Madison Ave, Texas City, TX 77591Off Market
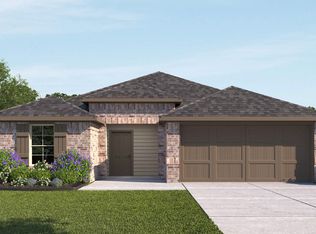
- $284,5004 bd3 ba1.8k sqft9510 Madison Ave, Texas City, TX 77591Off Market

- $338,0004 bd2 ba2k sqft9410 Madison Ave, Texas City, TX 77591Pending
- $54,780-- bd-- ba-- sqft9511 Wall St, Texas City, TX 77591Off Market
- $285,4004 bd3 ba1.8k sqft9421 Madison Ave, Texas City, TX 77591Off Market
- $293,900-- bd2 ba1.7k sqft9511 Madison Ave, Texas City, TX 77591Off Market
A local agent can set up tours, give advice and negotiate with sellers.
Similar homes
- $279,9003 bd2 ba1.7k sqft8817 Voyager Dr, Texas City, TX 77591For Sale
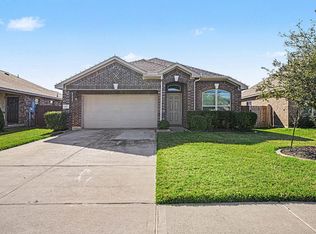 MLS ID #82508175, Jim Atkinson, UTR TEXAS, REALTORS. HAR
 - $265,0003 bd2 ba1.4k sqft9522 Wall St, Texas City, TX 77591For Sale
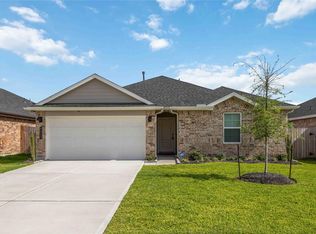 MLS ID #87633449, Nicole McMullen, Orchard Brokerage. HAR
 - $269,9003 bd2 ba1.7k sqft2805 Coral Dr, Texas City, TX 77591For Sale
 MLS ID #23115594, April Aberle, RE/MAX Crossroads Realty. HAR
 - $289,9003 bd2 ba1.9k sqft2603 Emerald Ln, Texas City, TX 77591For Sale
 MLS ID #52712723, Jacob Rone, Keller Williams Realty Northeast. HAR
 - $300,0003 bd2 ba1.8k sqft1712 Tara Cir, Texas City, TX 77591For SaleMLS ID #93574538, Sophie Balusek, Call It Closed Int'l Realty. HAR
- $322,5004 bd2 ba2k sqft9621 Wall St, Texas City, TX 77591For SaleMLS ID #67548756, Deborah Bly, eXp Realty, LLC. HAR
- $229,9003 bd2 ba1.2k sqft8611 Conquest Cir, Texas City, TX 77591For SaleMLS ID #26836447, Barbie Tucker, Etheredge Real Estate. HAR
- $329,9003 bd2 ba1.8k sqft10218 Hermann Trce, Texas City, TX 77591For SaleMLS ID #5119910, Sherri Linscomb-Woodard, Tyger Realty LLC. HAR
- $295,5003 bd2 ba1.7k sqft8223 Rose Quartz Dr, Texas City, TX 77591For SaleMLS ID #23055010, Marcos Trenado, Alliance Realty Properties. HAR
- $289,9004 bd2 ba1.7k sqft1126 Sandhill Crane Dr, Texas City, TX 77590For SaleMLS ID #64181693, Jesus Lopez, Keller Williams Signature. HAR
- $277,0003 bd2 ba1.5k sqft5318 Abbeville Ct, Dickinson, TX 77539For SaleMLS ID #67875616, Alexis Stuart, Corcoran Prestige Realty. HAR
- $279,9904 bd2 ba1.6k sqft13306 Dalvay Beach Dr, La Marque, TX 77568For SaleMLS ID #17477649, Elizabeth Kenney, Boulevard Realty. HAR
- $293,9004 bd2 ba1.8k sqft13910 Seneca Lake Dr, Texas City, TX 77568New ConstructionMLS ID #58750582, Rene Lopez, Adams Homes Realty INC. HAR
- $292,0003 bd2 ba1.6k sqft2225 Windy Sail Dr, La Marque, TX 77568For SaleMLS ID #31805579, Javan Salisbury, Yellow Keys Realty. HAR
- $299,9983 bd2 ba1.8k sqft2207 Islawild Way, La Marque, TX 77568For SaleMLS ID #54942591, Paige Pourjahan, TADA Realty Group. HAR
- $277,4994 bd2 ba1.6k sqft5314 Abbeville Ct, Dickinson, TX 77539For SaleMLS ID #90311496, Carrie Nelson, Better Homes and Gardens Real Estate Gary Greene - Bay Area. HAR
- $277,0003 bd2 ba1.8k sqft13717 Gaff Rig Dr, La Marque, TX 77568For SaleMLS ID #95708643, Rodolfo Ortega, Real Broker, LLC. HAR
- $279,0004 bd2 ba1.9k sqft630 Harbor Colony Ln, La Marque, TX 77568For SaleMLS ID #39233578, Johanna Collins, TADA Realty Group. HAR
- $270,0003 bd3 ba2.1k sqft512 Forest Village Cir, La Marque, TX 77568For SaleMLS ID #5064810, Felipe Padilla, eXp Realty LLC. HAR
- $269,9903 bd2 ba1.5k sqft3715 Bayou Cir, Dickinson, TX 77539For SaleMLS ID #48699891, Sherry Wells, Alliance Properties. HAR
